
Cabinet Vision · furniture design software
Cabinet Vision: from initial concept to final production
Software for furniture design and business automation. As you draw assemblies, cutting lists, all drillings (for dowels, cam fittings, drawer runners and drawer fronts), material usage, purchase orders and cost calculations are generated automatically.
Every workshop is different. Your tools should be too.
- Training and support for 1 year
- First year of maintenance included in the licence price
- Training, installation and integration with selected machines
Software connections in furniture production
One project connects all stages of production
We determine furniture construction according to the available technology. Choose a module combination and see which production stages it covers.
Windows Server · OneDrive · Dropbox · Google Drive · Box
- Included
1
Production preparation
- Project
- Optimisation
- CNC programs
- Included
2
Material purchasing
- Lists of required materials
- Included
3
Cutting stage
- Cutting patterns
- Cutting guidance on a tablet
- Direct transfer to the panel saw
- Included
4
Edgebanding
- Labels + QR codes
- Not in this combination
5
CNC machining
- CNC program reading
- Included
6
Assembly
- Reports
- Assembly sheets
- Parts lists
Module combination 1
Planning and cutting€4,710 + VAT
Package selector
What is your workshop like?
Answer three questions and we will suggest a module combination that suits your machines and way of working.
Answer the questions — a suggested module combination with its price will appear here.
Packages and 2026 prices
Five module combinations, all prices in one place
From initial concept to final production, Cabinet Vision is adaptable. You start by choosing the core of the program (the base package) and add the options that suit you best.
- Module combination 0
Planning
Drawing 3D layouts, reports and a simple quote
€3,540+ VAT
Maintenance from year 2: €340.80 + VAT per year
Package contents
- Core base module€1,250
- Cabinets furniture design module€1,590
- Basic training package — without machine integration€700
Enables
- drawing 3D layouts
- use of all materials
- saving simple 3D renders
- export of parts lists, assembly sheets and wall views
- materials list
- preparing a simple quote
- training and support for 1 year
- Module combination 1
Planning and cutting
Optimisation of all boards, labels and cutting guidance on a tablet
€4,710+ VAT
Maintenance from year 2: €481.20 + VAT per year
Package contents
- Core base module€1,250
- Cabinets furniture design module€1,590
- Optimisation module (xOptimizer)€590
- CV Asistent — labels and cutting guidance (without the production module)€580
- Basic training package — without machine integration€700
Enables
- drawing 3D layouts
- use of all materials
- saving simple 3D renders
- export of parts lists, assembly sheets and wall views
- materials list
- preparing a simple quote
- optimisation of all boards
- printing complex labels
- cutting guidance on a tablet
- training and support for 1 year
- Module combination 2
Custom furniture
Everything in combination 1 plus special furniture designs with xShaping
€6,290+ VAT
Maintenance from year 2: €670.80 + VAT per year
Package contents
- Core base module€1,250
- Cabinets furniture design module€1,590
- Optimisation module (xOptimizer)€590
- CV Asistent — labels and cutting guidance (without the production module)€580
- Basic training package — without machine integration€700
- Shaping module (xShaping)€1,580
Enables
- drawing 3D layouts
- use of all materials
- saving simple 3D renders
- export of parts lists, assembly sheets and wall views
- materials list
- preparing a simple quote
- optimisation of all boards
- printing complex labels
- cutting guidance on a tablet
- training and support for 1 year
- special furniture designs
- Module combination 3
CNC production
Production module and preparation of CNC programs for the selected machine
€11,070+ VAT
Maintenance from year 2: €1,160.40 + VAT per year
Package contents
- Core base module€1,250
- Cabinets furniture design module€1,590
- Optimisation module (xOptimizer)€590
- CV Asistent — labels and cutting guidance (with the production module)€1,490
- Basic training package — without machine integration€700
- Training and integration package — with machine integration€700
- Shaping module (xShaping)€1,580
- Production module (S2M CENTER)€2,090
- CNC machine module (+Point to Point)€1,080
Enables
- drawing 3D layouts
- use of all materials
- saving simple 3D renders
- export of parts lists, assembly sheets and wall views
- materials list
- preparing a simple quote
- optimisation of all boards
- printing complex labels
- cutting guidance on a tablet
- training including machine integration, and support for 1 year
- special furniture designs
- production module (preparation)
- preparing CNC programs for the selected machine
- Module combination 4
CNC and panel saw
CNC programs and direct transfer to the panel saw
€11,560+ VAT
Maintenance from year 2: €1,219.20 + VAT per year
Package contents
- Core base module€1,250
- Cabinets furniture design module€1,590
- CV Asistent — labels and cutting guidance (with the production module)€1,490
- Basic training package — without machine integration€700
- Training and integration package — with machine integration€700
- Shaping module (xShaping)€1,580
- Production module (S2M CENTER)€2,090
- CNC machine module (+Point to Point)€1,080
- Panel saw module — optimisation (+Saw)€1,080
Enables
- drawing 3D layouts
- use of all materials
- saving simple 3D renders
- export of parts lists, assembly sheets and wall views
- materials list
- preparing a simple quote
- printing complex labels
- cutting guidance on a tablet
- training including machine integration, and support for 1 year
- special furniture designs
- production module (preparation)
- preparing CNC programs for the selected machine
- optimisation of all boards and direct transfer to the panel saw
Build a tailored package
Choose the core of the program (Core and Cabinets) and add the modules that suit you best. We extend the package with additional modules — so-called multipliers.
Comparison of combinations
| Enables | Module combination 0Planning€3,540 | Module combination 1Planning and cutting€4,710 | Module combination 2Custom furniture€6,290 | Module combination 3CNC production€11,070 | Module combination 4CNC and panel saw€11,560 |
|---|---|---|---|---|---|
| drawing 3D layouts | |||||
| use of all materials | |||||
| saving simple 3D renders | |||||
| export of parts lists, assembly sheets and wall views | |||||
| materials list | |||||
| preparing a simple quote | |||||
| training and support for 1 year | |||||
| optimisation of all boards | |||||
| printing complex labels | |||||
| cutting guidance on a tablet | |||||
| special furniture designs | |||||
| training including machine integration, and support for 1 year | |||||
| production module (preparation) | |||||
| preparing CNC programs for the selected machine | |||||
| optimisation of all boards and direct transfer to the panel saw | |||||
| Modules | |||||
| Core base module€1,250 | |||||
| Cabinets furniture design module€1,590 | |||||
| Basic training package — without machine integration€700 | |||||
| Optimisation module (xOptimizer)€590 | |||||
| CV Asistent — labels and cutting guidance (without the production module)€580 | |||||
| Shaping module (xShaping)€1,580 | |||||
| CV Asistent — labels and cutting guidance (with the production module)€1,490 | |||||
| Training and integration package — with machine integration€700 | |||||
| Production module (S2M CENTER)€2,090 | |||||
| CNC machine module (+Point to Point)€1,080 | |||||
| Panel saw module — optimisation (+Saw)€1,080 | |||||
| Total | €3,540+ VAT | €4,710+ VAT | €6,290+ VAT | €11,070+ VAT | €11,560+ VAT |
How it works
From drawing to the label on the panel
From a single project you get views, reports, cutting patterns, labels and a quote.
Base package
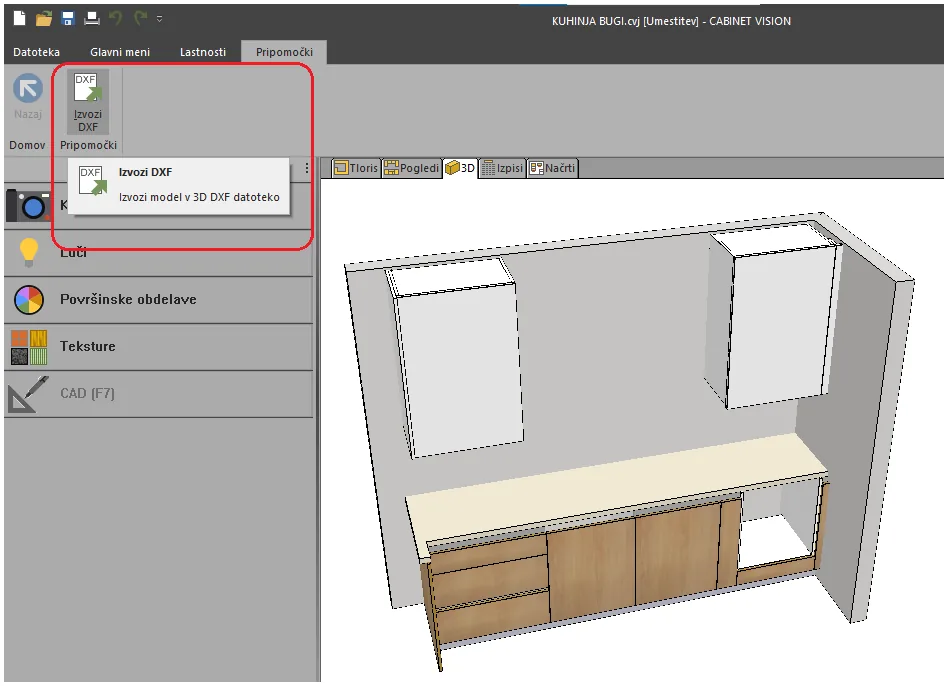
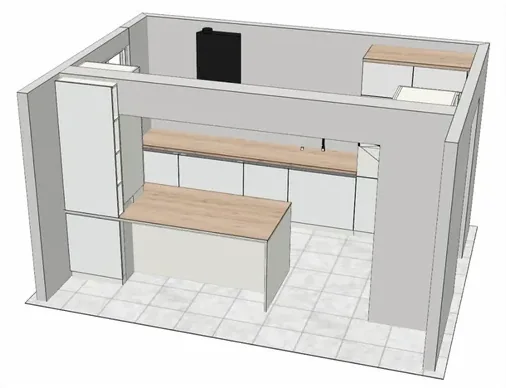
Floor plan, elevation and 3D view
Planning: the design module enables 2D and 3D furniture planning and includes tools for drawing, changing dimensions, and adjusting materials, hardware and accessories. Users can design custom cabinets, shelves and other furniture and create realistic 3D views to make it easier to visualise the finished product.
Materials management: the module lets you define and manage different types of materials, including specifications, textures, wood grain direction and prices. It enables accurate tracking of material usage and calculation of costs.
Reporting and documentation
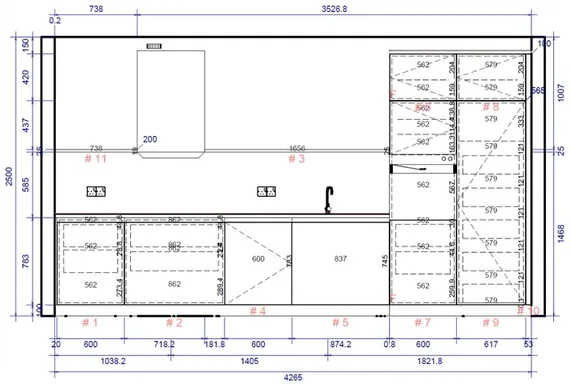
Reports, drawings and quote
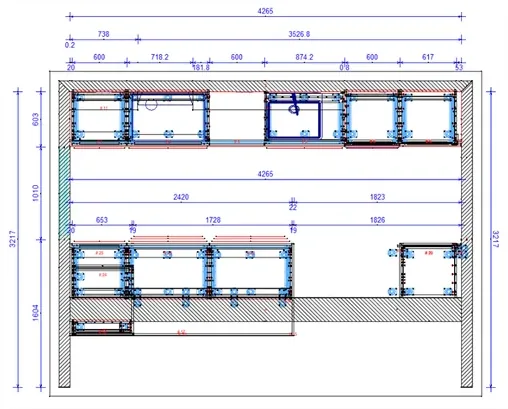
The reporting module produces various types of reports, such as materials lists, cutting lists, assembly instructions, price calculations and more. All reports are customisable, so you can shape and adapt the information you need for your production and your customers.
- list of assemblies or cabinets
- overall materials list with prices
- list of parts for cutting
- list of fronts with dimensions
- quote preparation
- custom drawings: dimensioning, adding descriptions, inserting images
- dimensioned wall views and floor plan, dimensioned tables and parts lists
xOptimizer optimisation module
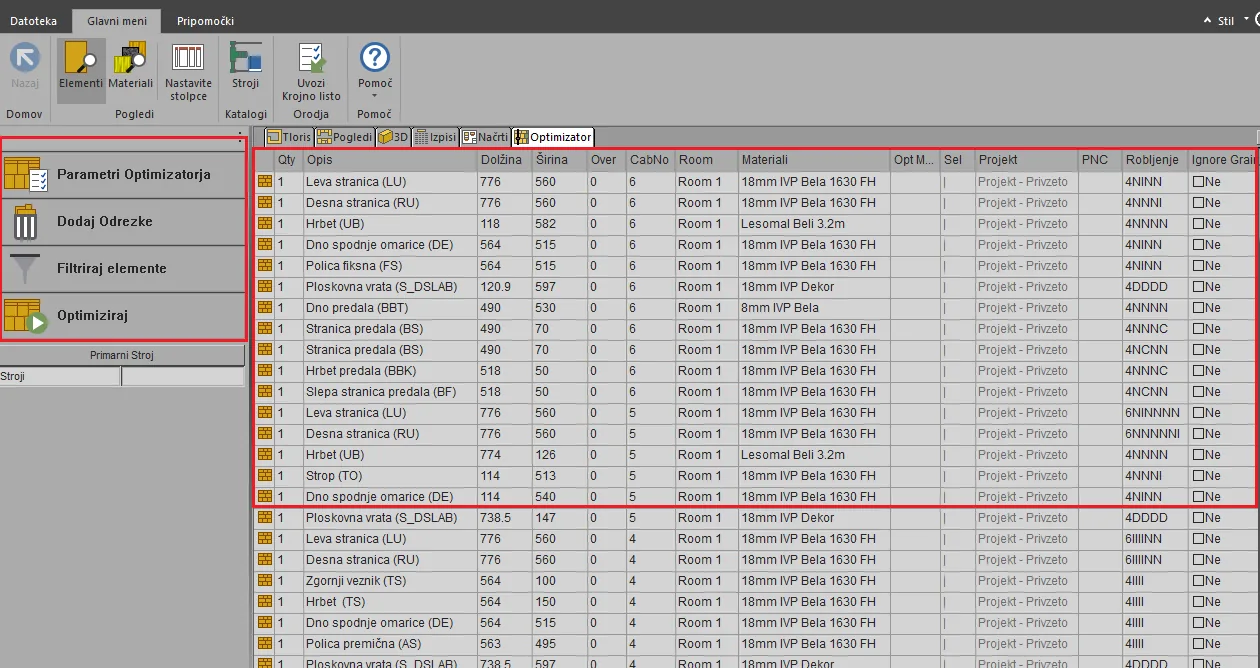
Optimisation of all boards
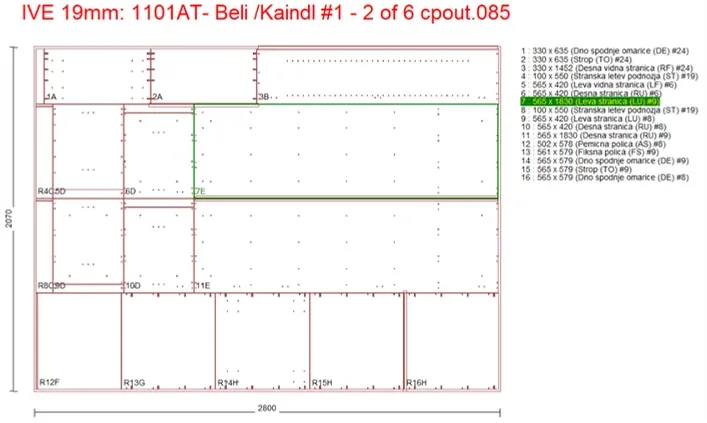
Import of external parts lists for optimisation, the materials list (boards) for cutting and the optimiser printout. The optimisation results are cutting patterns, a printout of the cutting steps, a list of stock boards and remnants management.
- IVE 19 mm, 1101AT white6 boardsUsed 88.22 %Offcut 7.37 % · Waste 4.41 %
- IVE 16 mm, white2 boardsUsed 85.51 %Offcut 9.49 % · Waste 5.00 %
- IVE 18 mm, 1500BS white3 boardsUsed 68.02 %Offcut 27.22 % · Waste 4.76 %
- Lesomal 3 mm, white/white2 boardsUsed 62.14 %Offcut 31.09 % · Waste 6.77 %
- Ultrapas 0.8 mm, 34139AW oak2 boardsUsed 61.29 %Offcut 37.33 % · Waste 1.38 %
- Chipboard 18 mm, raw1 boardsUsed 43.24 %Offcut 55.71 % · Waste 1.05 %
- IVE 25 mm, 1500BS white1 boardsUsed 5.71 %Offcut 91.94 % · Waste 2.35 %
CV Asistent
Labels and cutting guidance on a tablet
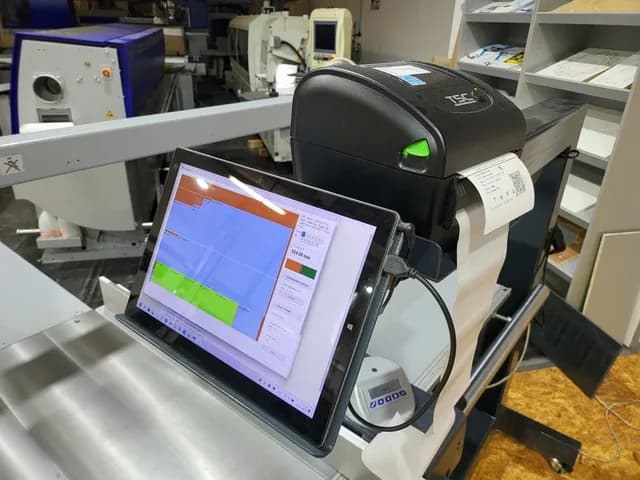
CV Asistent prepares labels for printing on panels at the cutting stage. The labels carry all the information that helps in the different stages of production — from edgebanding and CNC machining to assembly. They contain part names, material type, dimensions, NC program names and images.
Labels can be printed manually or automatically on panel saws, CNC nesting machines and conventional sliding table saws. Lists of parts are also saved to CSV files by board type and in total for all materials, with the option of importing them into other optimisation programs.
- manual sliding table saws
- vertical panel saws
- horizontal panel saws with an older or simpler controller
- Project:
- Training
- Room:
- Kitchen
- Material:
- IVE 19 mm, 1101AT white
- Cabinet:
- 1. Base cabinet
- Part:
- Right exposed side panel
- Dimensions:
- 770.00 × 570.00 mm
- Edge:
- ABS 2 × 23 mm
The tablet and label printer are not included in the price.
Additional useful option
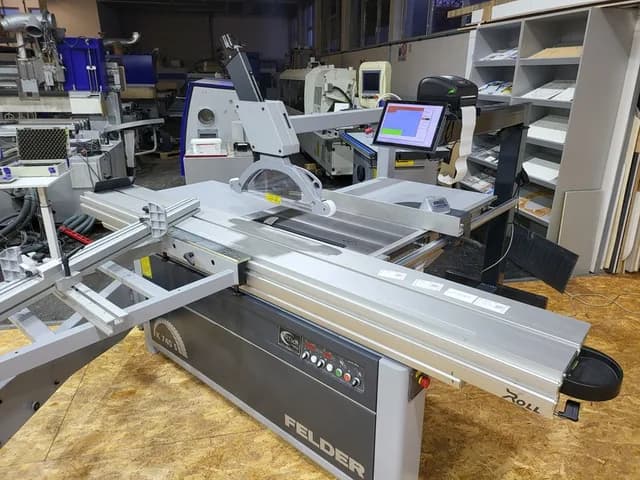
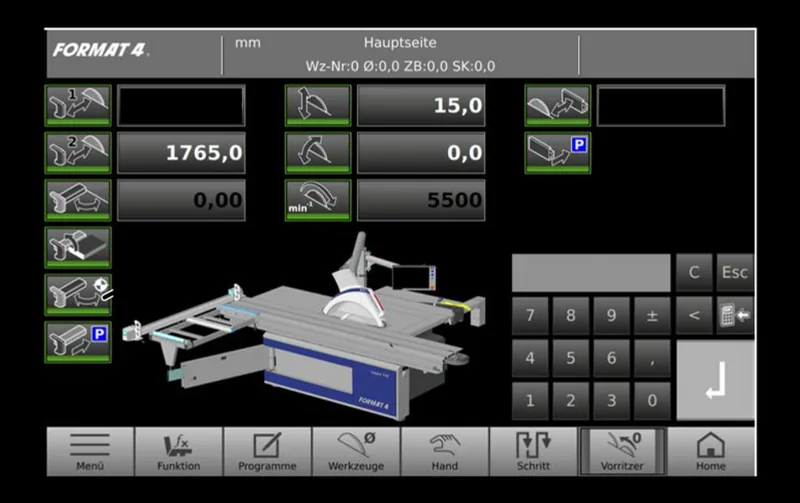
Direct transfer to Felder KAPPA sliding table saws
An application for direct data transfer to controlled Felder sliding table saws (KAPPA 450, 550 and 590 models). The following are transferred to the sliding table saw automatically:
- images showing how the board should be turned
- information on what is currently being cut
- positioning dimensions for the parallel fence or cross-cut fence
- automatic label printing at the final cut of the part
- resuming cutting after a stop
CV Asistent determines the cutting logic on the cross-cut and parallel fences. You select the input folder on the controller: USB, network or internal memory.
CV Asistent and xReporting
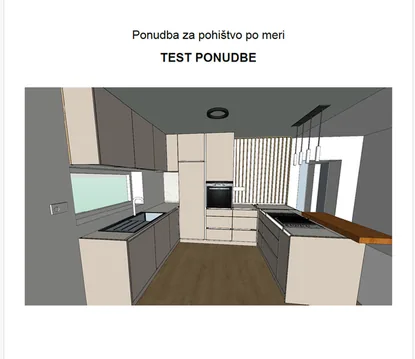
PDF quote from the materials list
The reports module enables export of the database of all results, while CV Asistent handles their processing and the preparation of quotes and material orders by supplier.
- 1The list of materials used from Cabinet Vision is the basis for preparing a quote. The xReporting module is required to export the list to CV Asistent.
- 2Presets for price calculation: additional supplier discounts and the waste percentage for each type of material.
- 3Costs per part unit and other items are defined separately for each project.
- 4Pressing the “Quote PDF” button automatically generates a quote with the logo, images (details, 2D and 3D views, rendered views) and general terms and conditions. The quote number increases automatically.
- 5The materials list for ordering is saved in CSV format and opened in Excel.
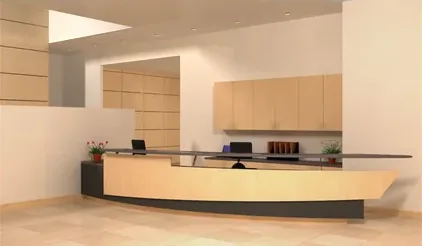
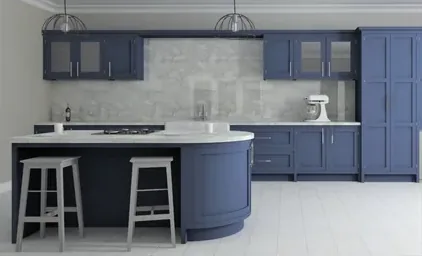
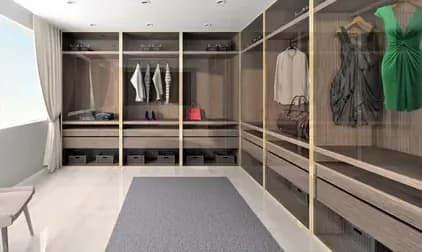
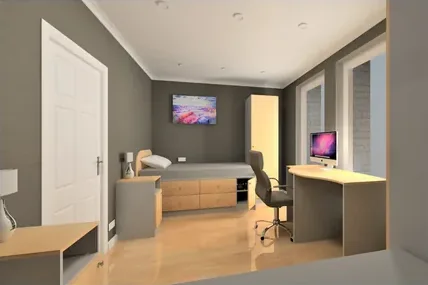
xRendering photorealistic rendering module
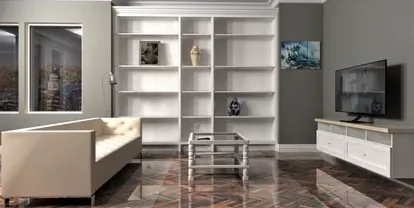
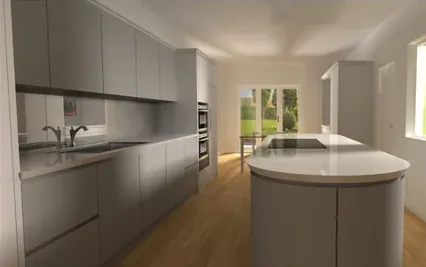
The customer sees the product before you make it
Photorealistic rendering of the finished product. Several levels of image detail are available, depending on rendering time.
Modules and 2026 price list
Every module, every price
We extend the package with additional modules — so-called multipliers. See which additional functions could help you in your everyday work.
Drawing
Base package: Core and Cabinets
Cabinet Vision offers views generated from the project (floor plan, elevation, 3D view and views of individual assemblies), basic 3D visualisations and sections through the drawn furniture. It enables spatial drawing, the creation of basic photorealistic renderings and the drawing of furniture in parametric form. The licence is for one user; the same applies to all modules and add-ons.
- editing in the floor plan
- editing in elevation
- 3D view
- automatic worktop creation — without joints
- texture matching
- user standards
- UCS
- DXF model import
- SketchUp model import
- automatic floor and ceiling creation
- 3D measurement with Leica
- sections in elevation
- door settings
- Cabinet Vision (Core)Core base module€1,250
- Cabinet Vision (Cabinets)Cabinets furniture design module€1,590
- Core + Cabinets€2,840 + VAT
Quote preparation
A quote from the project, together with a materials list with prices.
Custom drawings
Dimensioning, adding descriptions and inserting images.
Dimensioned reports
Dimensioned wall views and floor plan, dimensioned tables and dimensioned parts lists.
Drawing
xShaping
Shaping module
€1,580+ VAT
Code: CVSHAPE RecommendedIn combinations: 2, 3, 4Module for shaping furniture in freeform and irregular shapes
xShaping is an upgrade module for the Cabinet Vision software solution (manufacturer Hexagon, formerly Planit) from the xMultiplier family of modules. It is intended for handling the non-standard, irregular geometries that real on-site conditions dictate in everyday joinery practice: sloping walls, uneven floors, sloping attic ceilings, niches, columns and special requests from clients.
- Shaping freeform, irregular forms — Assemblies and parts adapted to sloping walls, uneven floors, slopes, niches and columns; cut-outs for services, rounded and radiused corners, and curved fronts.
- Parametric design — Shapes adjust automatically to changes in dimensions; a single change of dimension updates the entire assembly without redrawing.
- One tool for every level — Shaping at the level of the assembly, the individual part and the machining operation in a single, clear interface.
- Advanced Constraints — Logical and dimensional rules ensure that a shape keeps its design and critical dimensions when it is resized.
- Direct link to CAM/CNC — You add machining operations already at the design stage; changes are reflected immediately in the production data and support flawless CNC preparation.
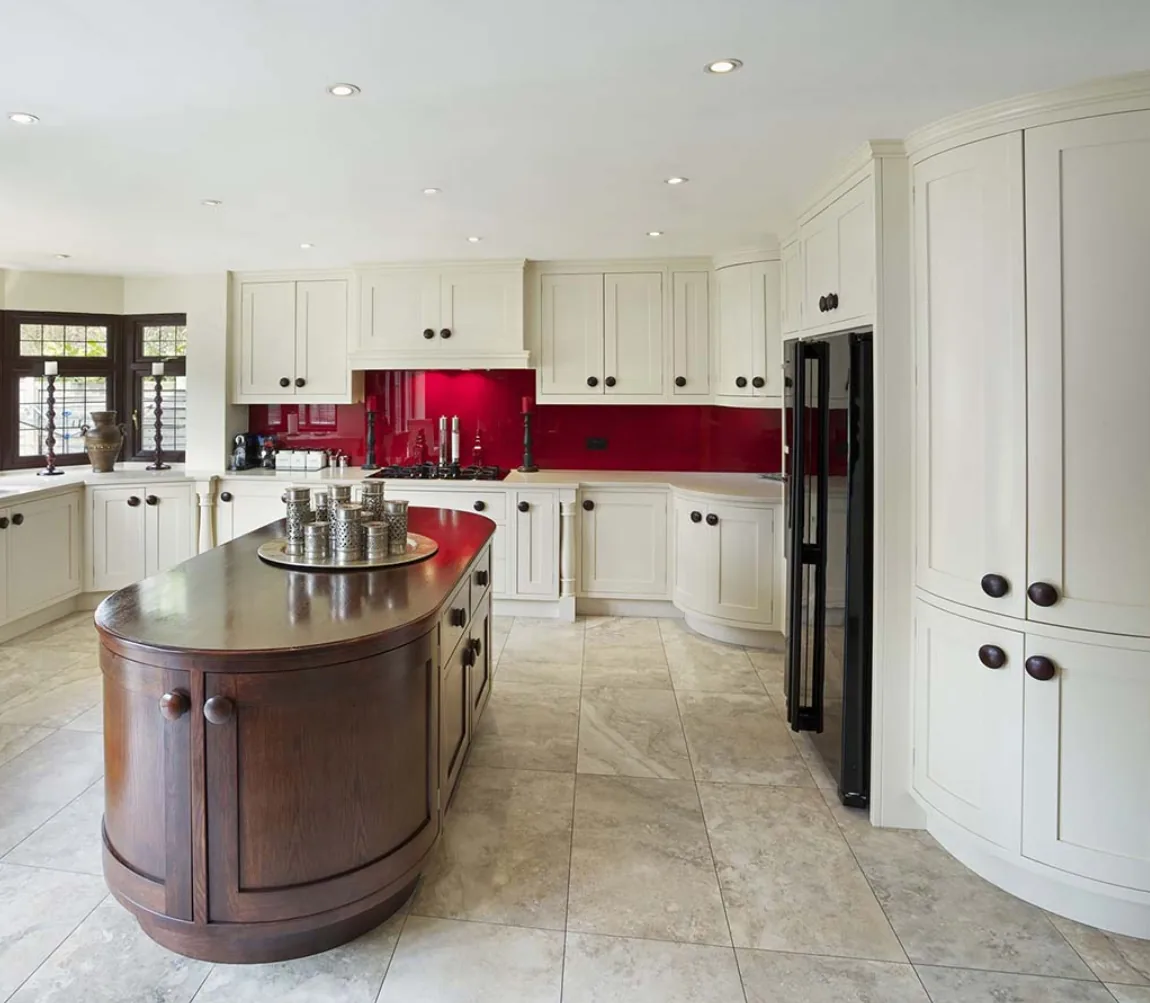
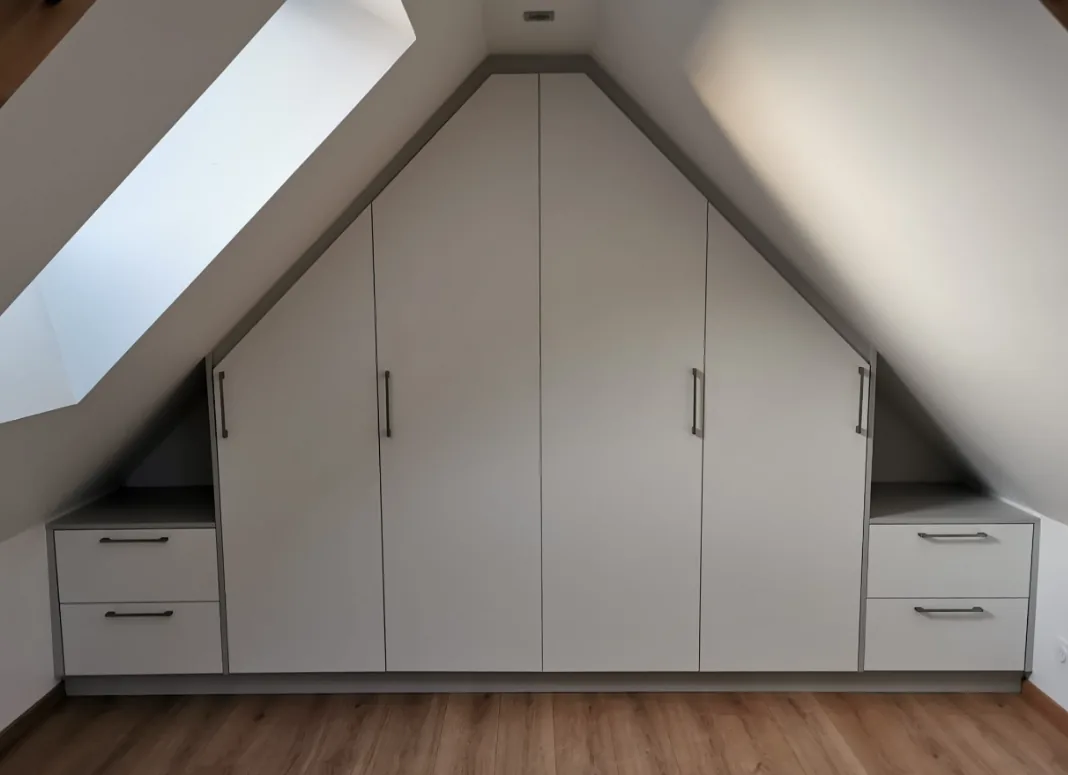
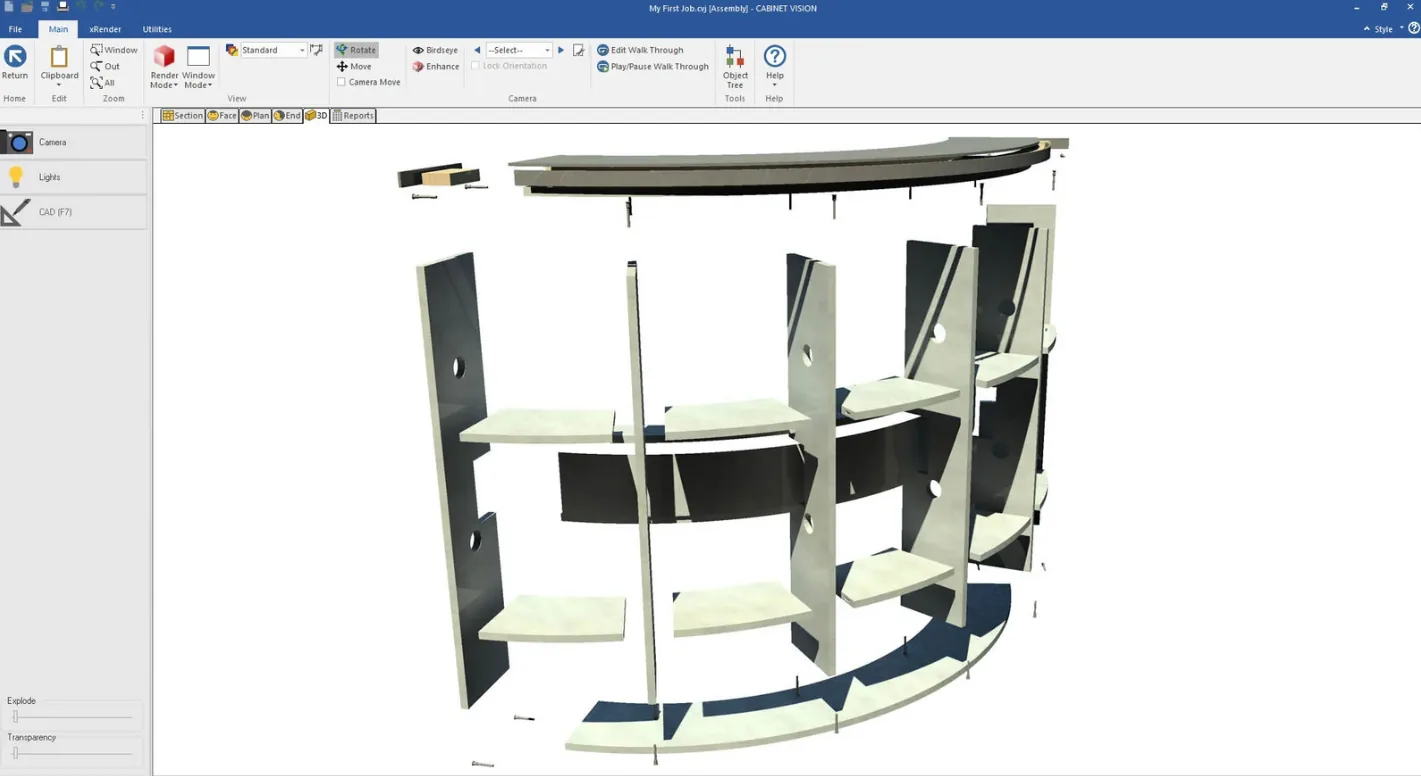
List of features (19)
Within the Cabinet Vision ecosystem, xShaping sits between design and production preparation — in the same intuitive tool, the designer reshapes whole assemblies, individual panels and even machining operations, and the result flows directly into the production data. The module thus bridges the gap between custom furniture and technically refined, CNC-ready documentation.
The module is particularly valuable for joiners and custom furniture makers, and for makers of kitchens, bathroom furniture, built-in wardrobes, and office and retail furniture. Its key value is fast, repeatable, parametric control of shapes that would otherwise have to be drawn laboriously by hand — when dimensions change, the geometry is recalculated automatically and remains correct for production.
- 01
Freeform assembly shapes
The xShaping module allows you to design cabinets and assemblies of entirely atypical, irregular shapes that go beyond standard rectangular carcasses. This lets the joiner handle the challenges of real rooms without difficulty — slopes and attic pitches, uneven ceilings and floors, atypical angles and rounded (radiused) parts — which is ideal for attic cabinets, wardrobes and custom furniture.
Because the shapes are parametric, the assembly adjusts automatically when dimensions change, and Cabinet Vision generates the correct parts lists and CNC data for production. This lets you produce demanding, individual projects as reliably and quickly as series-produced furniture.
- 02
Shape Editor
The Shape Editor is the central tool of the module for drawing and modifying the geometry of assemblies, parts and machining operations. It includes tools for drawing lines and arcs, trimming, offsetting, and checking and validating geometry, which enables precise creation of notches, cut-outs, chamfers and rounded edges.
Getting started is simple: right-click the selected part, choose “Edit Shape” and model the shape freely — with no need for an external CAD program.
- 03
Parametric design (Advanced Constraints)
Parametric design with Advanced Constraints lets you assign logical and dimensional rules to the geometry that define how a shape behaves when it is resized. With dimensional constraints you lock lengths, angles and distances, and with geometric constraints you define the relationships between points and lines (parallelism, perpendicularity, symmetry, alignment).
For example, you can set a ventilation cut-out to stay centred and keep its exact dimensions regardless of how you resize the whole cabinet. The shape adjusts automatically and correctly with every change of dimensions and keeps its structural integrity, which eliminates manual redrawing and reduces errors.
- 04
Edit Shape
The “Edit Shape” function is available by right-clicking an assembly and opens the Shape Editor directly on the selected object. The designer can quickly enter editing of the 2D outline of the assembly and add or change notches, chamfers, bevels or rounded edges.
Because the changes are tied to parameters, the shape behaves predictably when dimensions are changed later. Adjusting the shape of each assembly is thus available in a few clicks, directly within the working environment.
- 05
Editing the shape of an individual assembly
Editing at the level of an individual assembly allows you to change the shape of a single cabinet or unit without affecting the other assemblies in the project. This is essential when fitting end cabinets to a sloping wall, for closing corner parts and for cabinets that have to adapt to irregularities in the room.
A change of shape at the assembly level is carried over automatically to the associated parts and the production data. You can fit each unit precisely to the actual space while keeping the rest of the project consistent.
- 06
Editing the shape of an individual part within an assembly
The function allows you to change the shape of a single part within an assembly — for example a side, shelf, bottom or divider — without touching other parts of the cabinet. You can fit a side to a sloping ceiling, add a notch for services to a shelf, or create special cut-outs for plumbing, electrics and ventilation.
The geometry of the part stays parametrically linked to the assembly, so the relationships and dimensions between parts remain correct even after changes. This allows precise cutting of individual pieces while preserving the logic of the whole cabinet.
- 07
Adding machining operations to a piece (CAM)
The module provides direct access to the CAM editor, where you add individual CNC operations to the selected piece — line boring, single holes (e.g. for shelves), grooves and dados/rebates, and special assembly connectors such as Lamello Clamex, FastenLink and Intelli-Joints.
You add an operation by clicking the piece, opening its properties and choosing the appropriate tool, with which you position and parameterise the operation precisely. The technologist can thus place complex joints and drillings already at the design stage, without manual corrections at the machine afterwards, which reduces errors and speeds up production preparation.
- 08
Editing the shape of an individual part
Editing the shape of an individual part means working with the 2D outline of a single piece directly in the Shape Editor, where you draw, trim and define its geometry with constraints. On the part you create rounded or chamfered edges, decorative cut-outs, notches and atypical outlines, which the system then converts automatically into the appropriate CNC operations.
With Advanced Constraints you ensure that the part keeps the desired dimensions and proportions even when it is resized. The designer thus gains complete control over the geometry of every piece — from concept to machine-ready production.
- 09
Wall shaping
xShaping enables parametric shaping and adjustment of the walls of a room — including sloping walls, attic slopes and uneven floors — and the placement of furniture that follows non-standard architectural lines precisely.
You make the adjustments directly from the room view or elevation, and all changes are carried over immediately into the production data. The result is custom cabinets and built-in furniture for attics, niches and demanding spaces — without manual correction of pieces and with precise preparation for CNC.
- 10
Editing splits on pieces
The module allows you to split an individual piece or board horizontally or vertically, which is indispensable when a part is too large for the board format or for the worktable of a CNC machine. With the measuring tool you specify the split position precisely or enter an exact dimension, and the program carries out the split automatically and takes it into account in reports and nesting.
If necessary, you can also combine pieces into groups for special views. Large parts can thus be made from standard boards with jointing operations already included at the split, which makes assembly easier and improves material utilisation.
- 11
Operation list per piece
For every piece there is a clear list of all added operations — drillings, line boring, grooves, dado/end dado operations and cut-outs — which you can review, edit and change the dimensions or specifications of individually. This view is also where tools and parameters are assigned to each operation.
This gives the technologist complete control over the machining sequence before transfer to the machine (Screen-to-Machine), reduces unnecessary tool movements and helps produce cleaner and shorter toolpaths.
- 12
Saving and importing parts from the library
The module is linked to the library (Library / Catalog), from which you import ready-made parts, shaped pieces and saved operations into the project as reusable templates. Instead of creating complex shapes and joints from scratch each time, you recall them from the library and apply them consistently across several projects.
The result is faster preparation, less repetitive work, and standardisation of products and operations across the whole of production.
- 13
Saving parts to the database
You save your own shaped pieces, units and individual CNC operations to the library (Library Part) as reusable templates. The technologist thus builds up a database of proven solutions of their own — typical cut-outs, drilling patterns and joints — which can later be inserted quickly into new projects without setting them up again.
The result is shorter design time, greater repeatability and consistent quality of operations throughout the company.
- 14
Link a part to another part
Because xShaping works parametrically, you can establish logical and dimensional links, or constraints, between parts, with which you lock angles, lengths and the geometric relationships between them. When you then enlarge, reduce or reshape a part, the linked parts adjust automatically and keep their critical dimensions and alignments.
For production this means that changes to one piece do not break the logic of the whole unit, which significantly reduces errors and the need for manual corrections.
- 15
Replacing parts with library parts or DXF parts
The module lets you replace a standard piece with a part from the library or with a shape imported from a DXF file, achieving a uniform and freely customised appearance.
When importing DXF, it is important that the geometry is closed and that the same layer names are used consistently for dados, cut-outs and drillings, so that the import wizard recognises them correctly and converts them into operations. In this way you can bring atypical, externally designed profiles into production while keeping the link between shape and CNC operation.
- 16
Exploding assemblies
xShaping makes it easy to create exploded views of assemblies, in which the individual pieces are visually separated and spaced apart. Such a view is used for assembly documentation, assembly instructions and a clear presentation of how a cabinet is constructed.
The benefit is faster and more accurate assembly, fewer errors when putting units together, and professional technical documentation for the workshop and the customer.
- 17
Combining several larger assemblies into one
The module allows you to group or combine several separate assemblies or cabinets into a single unit, which is particularly useful when designing unified elevations and complete wall units with multiple pieces and angles. A group of cabinets is thus treated and designed as a whole.
The result is a unified presentation of the design, easier management of complex wall compositions, and a coordinated appearance across the whole furniture run.
- 18
Combining assemblies and bases
xShaping allows carcasses to be linked with their bases (plinths), so that cabinets and their bases work as a coordinated unit in design, display and production preparation. This is especially useful with sloping floors and uneven surfaces, where the base has to be adapted to the profile of the room.
The result is consistent design between the carcass and the plinth, and precise adaptation to the actual conditions on site.
- 19
Combining plinths
In Cabinet Vision you can create a common, shared base that links the plinths of several neighbouring cabinets into one continuous line (“Separate Shared Toe Kick”). The individual plinths are thus merged into a shared base, instead of each cabinet having its own.
The benefit is faster and more accurate assembly (the base is aligned and levelled once, and the cabinets are simply placed on it), better stability, and a cleaner, continuous plinth line along the whole run.
The xShaping module removes the boundaries between standard production and custom furniture — from sloping walls and exploded assembly views to combined assemblies and continuous plinths, all parametric and with automatic transfer to CNC. The result is fewer errors, faster assembly and a flawless presentation of the design.
Would you like to see xShaping in practice on your own project? Arrange a live demonstration and find out how much time and material you can save.
xCountertops
Worktops module
€1,080+ VAT
Code: CVCTOPProfessional design and construction of countertops and worktops in Cabinet Vision
The xCountertops module is a specialised extension of Cabinet Vision intended for designing and constructing worktops — from kitchen countertops and bathroom worktops to other custom horizontal surfaces. The module builds the geometry of the countertop automatically from the selected construction settings, while retaining complete control over thickness, edges, overhangs and the joining of pieces.
- Automatic construction — The countertop is built automatically from the selected settings, which significantly shortens planning time.
- Integration with the project — Worktops are linked to the carcasses and adjust automatically when changes are made.
- Precise cut-outs — Cut-outs for sinks, taps and hobs are made accurately and repeatably.
- Adaptable details — You set thickness, edges, overhangs and back strips to your own standards and to the wishes of your customers.
- Reliable production — The plan faithfully reflects the actual product, which reduces errors in cutting and assembly.
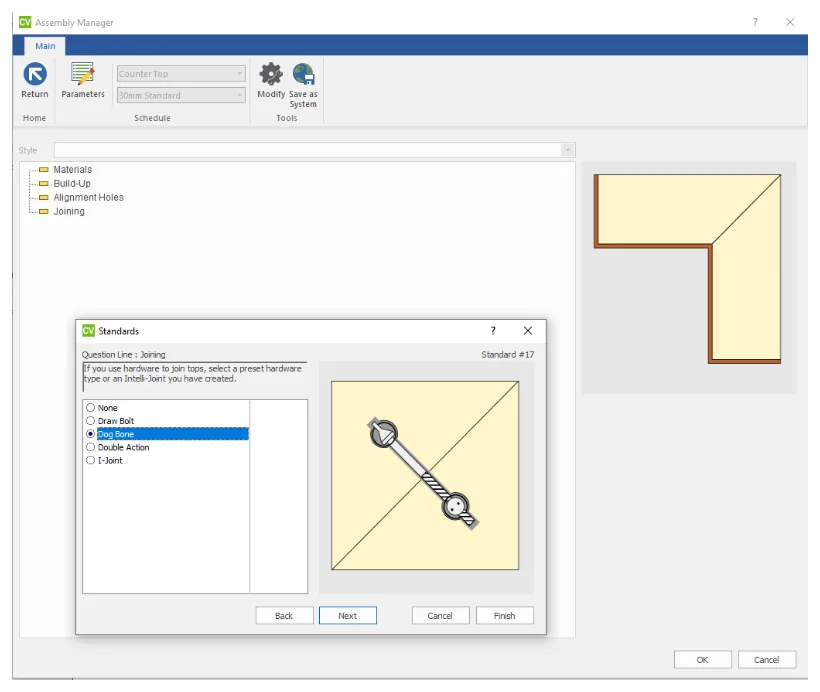
List of features (5)
Within Cabinet Vision, xCountertops sits naturally between carcass planning and finishing. Countertops are directly linked to the rest of the assembly, so they adjust automatically when the floor plan, dimensions or layout of parts change. Planning countertops is therefore not a separate, manual step but an integrated part of the whole furniture project.
The module is valuable for joiners and for manufacturers of kitchens and custom furniture who make countertops regularly and need a fast, repeatable and accurate solution. By automating construction and cut-outs it shortens preparation time, reduces the chance of errors and ensures that the plan faithfully reflects actual production.
- 01
Editing an existing countertop
The function allows an existing countertop to be edited afterwards without having to create it again. On a worktop that has already been constructed, you can change the dimensions, shape, edges or position of cut-outs, and all changes are reflected in the model as you make them.
This is especially useful when agreeing details with the client and for late changes to the project, when requirements often change. Instead of rebuilding, you simply adjust the countertop, which saves time and keeps the link with the rest of the assembly.
- 02
Countertop construction detail settings
In this section you define the key construction parameters of the worktop — thickness, edge treatment and profile, size of overhangs, and the back edge or wall strip. The settings act as the starting point from which the countertop is built automatically in line with your standards.
By defining your own default values once, you ensure consistency between projects and shorten the preparation of each new countertop. At the same time you retain the flexibility to adapt details to the specific requirements of an individual order.
- 03
Defining cut-outs
The function lets you place cut-outs for sinks, taps and hobs on the surface of the countertop. You position the cut-out where you want it, and the module takes care of the correct geometry of the opening according to the selected item or the dimensions you enter. This function is already included in the module as standard.
Accurately and repeatably made cut-outs directly affect the quality of the finished product and how well it fits the built-in equipment. By placing cut-outs already at the planning stage, you avoid later measuring and reduce the risk of machining errors.
- 04
Construction methods for countertops
Construction methods are predefined ways in which the module builds a countertop — from a simple flat board to more demanding designs with edges, overhangs and special details. By choosing the appropriate method you determine how the geometry of the countertop is formed automatically.
Using predefined methods unifies the approach to manufacture and reduces manual work on every project. Because the methods are consistent and repeatable, the result is predictable and preparation is faster even for more demanding countertop shapes.
- 05
Countertop assembly method
This function determines how a countertop is assembled or divided into individual pieces — which matters for larger or composite worktops that, for practical reasons, are made up of several segments. The assembly process guides you step by step, so that you control the division and joining of the pieces.
With well-thought-out segmentation you adapt to the limits of the material, transport and assembly, while ensuring clean joints in visible places. A correctly chosen assembly method therefore directly affects the feasibility and aesthetics of the finished countertop.
The xCountertops module rounds off furniture planning with fast, accurate and repeatable design of worktops. With automatic construction, adaptable details, precise cut-outs and controlled assembly, it turns a time-consuming manual step into an integrated part of the whole project — from idea to production.
We invite you to see the capabilities of the xCountertops module live. At the demonstration we will show you how countertops are built directly in your project and how the module can be adapted to your standards and way of working.
x2D CAD
Drawings module
€1,380+ VAT
Code: CV2DCADAdvanced 2D CAD tools for workshop and assembly documentation
The 2D CAD module upgrades Cabinet Vision with a set of professional 2D drawing tools that make it possible to produce refined workshop and assembly documentation directly from the 3D model. While Cabinet Vision already generates floor plans, elevations, views and reports automatically from the parametric model, the 2D CAD module enriches these drawings: it adds precise dimensioning between arbitrary points, text notes and markings, hatching to emphasise details, and the insertion of symbols, tables, images and DXF content.
- Precise dimensioning and notes — Dimensions displayed between arbitrary points, with adjustable text size and style, for fully legible documentation.
- Rich visual presentation — Hatching, symbols, tables, images and media for a professional look to architectural templates.
- Live, linked drawings — Part data and views update automatically when the model changes; less manual correction, no inconsistencies.
- Drawings library — Saving, organising and reusing details, sections and symbols for faster preparation of documentation.
- DXF exchange — DXF import and export for smooth collaboration with architects, contractors and other CAD/CAM systems.
List of features (14)
The key advantage is the link to the model — because the drawings remain “live”, part data and views are updated in line with changes to the project, which reduces manual work and eliminates inconsistencies between the model and the documentation. The module also supports a drawings library for saving and reusing details and sections, which speeds up the preparation of recurring solutions.
2D CAD is intended for joiners, designers and production preparation — for everyone who needs to present their idea clearly to architects, contractors and the workshop. With DXF export and import you can fit into the wider CAD/CAM workflow and exchange data with other systems without difficulty.
- 01
Adding comments and notes with arrows to reports
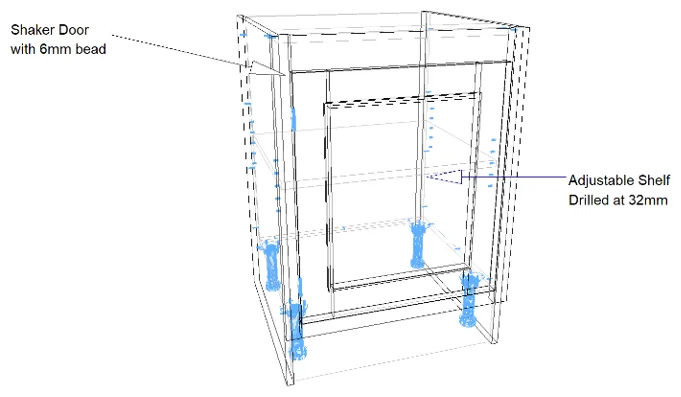
The module lets you add text notes and callouts with arrows (leader / callout) that point exactly at a chosen part of a drawing or report. With a click you confirm the position of the arrow and enter any text you like to draw attention to specifics such as “Shaker Door with 6mm bead” or “Adjustable Shelf Drilled at 32mm”.
This lets you communicate the design intent and any special requirements clearly, which reduces the chance of misunderstanding in the workshop or on site. The result is fewer misunderstandings, faster communication with the architect or client, and more accurate execution.
- 02
Sections in the floor plan too (by default they are in elevation)
In addition to classic sections in elevation, you can also place a section in the floor plan (plan view) — with the “Section” tool you draw a section line through the room or a part at the desired position. The section works as a virtual cut through the furniture and reveals the interior and hidden components: shelves, drawers, connections and the position of the worktop, which are not visible in other views.
This is valuable for showing depth relationships and details that cannot be read from the floor plan or elevation alone. It gives the joiner more complete documentation and an easier understanding of the construction before manufacture.
- 03
Precise detail descriptions with additional CAD tools
The module offers a set of additional CAD tools — dimensioning between any two points, hatching with various patterns to show materials and sections, lines, shapes and text — with which you produce precise detail and section drawings. This gives you a level of documentation comparable to architectural plans and workshop drawings for submission.
The designer can freely supplement the automatically generated views and draw exactly what is essential for manufacture or approval. The result is professional, clear documentation that raises the quality of your quotes and of communication with architects and contractors.
- 04
Saving current views live — scenes update automatically
You can transfer views from the floor plan or elevation to the drawing page as a “live” scene instead of as a static drawing. If you then change something in the model — for example remove a drawer or adjust a unit — the live view on the page updates automatically, and the part data and data tables linked to the view are refreshed as well.
This eliminates the time-consuming manual correction of drawings after every change to the project. The joiner and the designer therefore always have documentation that matches the actual state of the model, with no risk of outdated drawings.
- 05
Library of drawings and additions customised by the user
The module includes a drawings library (Drawings Library) in which, with the “Save Symbol” command, you save your own drawings, symbols, details and CAD additions for later reuse. You organise the content into any number of groups and subgroups, which gives you a tidy and clear collection of recurring elements.
Once you have created a detail or symbol, you insert it into later projects with a single click instead of drawing it again. The result is time saved, consistent documentation and standardisation of frequently used details.
- 06
Adding symbols
The function lets you insert ready-made 2D symbols from the built-in library, sorted into categories such as Joint Details (profiles and joint details), Electrical, HVAC, Lighting, Arrows & Markers, Reference and General. You place the symbol on the drawing, scale it, and rotate or stretch it if needed.
This lets you quickly enrich workshop and assembly drawings with electrical sockets, installation elements, ventilation, markings and joint details without drawing them from scratch. It unifies the graphic language of the documentation and shortens the time needed to produce standardised drawings.
- 07
Inserting a multi-line text box
The function lets you insert a multi-line text box in which you type notes, instructions or specifications that wrap automatically onto several lines. When inserting the box you set its properties — frame visibility, text alignment, font type and size, and character height.
This lets you add clear, tidy descriptions and notes to the drawing that remain legible even when the drawing scale is changed. This ensures clear and professional annotation of workshop documentation.
- 08
Additional commands for editing 2D CAD objects
A set of additional commands extends basic 2D geometry editing with operations such as trim, flip, mirror, rotate and crop of the displayed area of the drawing. With them you can precisely adjust existing lines, symbols and elements without redrawing.
This speeds up the cleaning up and finishing of drawings and makes it possible to achieve accurate, repeatable geometry quickly.
- 09
Offset command
The “Offset” command creates a parallel copy of a selected 2D object — a line, polygon or contour — at an exactly specified distance from the original. This lets you quickly create parallel edges, material thicknesses, edge offsets or auxiliary lines without measuring and drawing the distance by hand.
This increases accuracy and productivity when designing details and machining operations.
- 10
DXF import and export
The function lets you import external DXF files onto a drawing and export drawings to DXF for exchange with CAD/CAM systems and other tools. Layers are managed during import and export — for example DIM, F2–F6, BLAT, STT, PEZZO — with geometry, dimensioning and elements separated by layer or material; the scale and units are also defined.
This lets you transfer workshop drawings and data reliably between Cabinet Vision and the outside environment while preserving the layer structure, which enables smooth collaboration with design engineers, CNC preparation and external partners.
- 11
Exporting a 3D model from Cabinet Vision
Cabinet Vision allows you to export the complete 3D model of a product (e.g. as a 3D DXF or 3D DWG file) for further use in other CAD/CAM applications. You can pass the model on to architects, designers or external partners who work in a different software environment, without remodelling.
The function is also useful for visualisations, coordination with other trades, and archiving geometry in a neutral exchange format.
- 12
Drawn CAD additions are saved with assemblies
2D CAD additions — added lines, symbols, sections and notes — that you draw at the level of an individual assembly are saved together with that assembly and are carried with it and displayed again. A detail drawing or explanation, once created, is thus preserved and appears automatically wherever that assembly is used, including in other projects.
This saves time, keeps documentation consistent and avoids repeatedly drawing the same details.
- 13
Adding descriptions and comments linked to parts / assemblies
You can attach descriptions, comments and text notes (e.g. text pointers with a description) to individual parts or whole assemblies, and they stay bound to the specific object. Because the data is linked to the live model, the information is updated accordingly when a part changes, and the notes appear correctly on workshop drawings and assembly sheets.
This improves communication between the design office and production and reduces the chance of errors in manufacture and assembly.
- 14
Separate saving of data for assembly sheets
Cabinet Vision lets you save prepared views and CAD scenes to a separate file, or save them specifically “for the assembly sheet” (Save for Assembly Sheet). Views for assembly sheets that have been drawn on and annotated are thus stored independently of the base model.
This allows tidy, repeatable output of assembly documentation — standardised production documentation is always available to be recalled and printed again without further editing.
The 2D CAD module turns Cabinet Vision into a complete tool for workshop and assembly documentation — from an idea to a precise, architecturally refined plan. With live drawings, dimensioning, symbols and DXF exchange you save time and raise the quality of your projects.
Allow us to show you the benefits live on your own projects — call or write to us for a demonstration and personal advice.
xReporting
Reports module
€1,580+ VAT
Code: CVREPORT RecommendedReports, printouts and data export — from the parts list to files for machines and optimisers
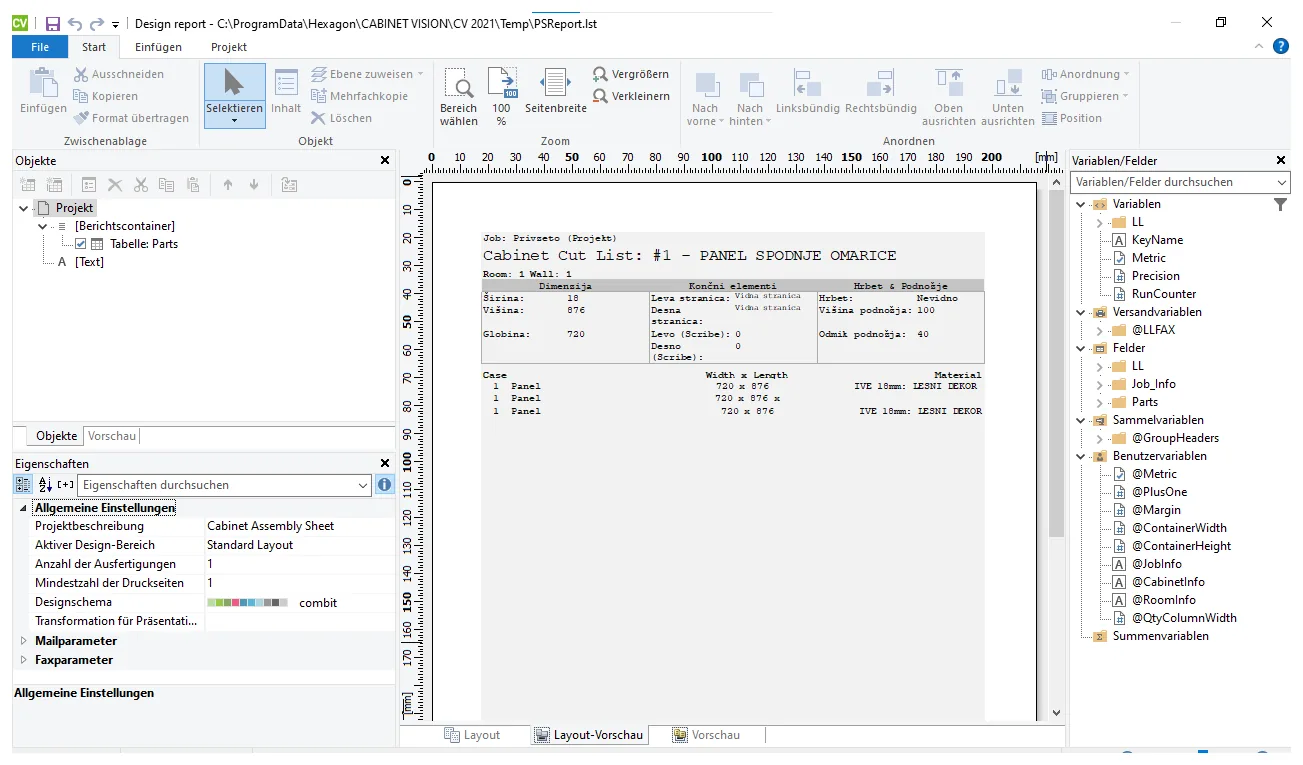
xReporting is a Cabinet Vision module for preparing reports and printouts and exporting data from your project. From a single 3D model of a kitchen or custom furniture, it automatically gathers all the data you need further along the process — from quotes and technical sheets to parts lists, assembly sheets and files for cutting optimisation and machine control.
- Over 150 built-in reports — Ready-to-use report templates that cover most needs from quote to production, with no initial setup.
- Complete adaptability — With the report editor you create your own templates, parts lists and assembly sheets that match your procedures and forms.
- No manual copying — All data is drawn directly from the model, so reports are always consistent with the actual project.
- Connectivity with machines and optimisers — Export of materials lists and order files (ORDER.ORD, ORDER.ORDX) enables direct transfer to external programs for cutting optimisation and machine control.
- Standard export formats — You export data to Excel, CSV, PDF and text files for easy sharing, archiving and further processing.
List of features (14)
Within Cabinet Vision, the module sits at the output end of the workflow: once the model has been drawn and parameterised, xReporting makes sure that all the data on parts, materials, edges, machining and quantities is turned into readable printouts and standardised export files. It thus links the planning stage with work preparation, purchasing and production.
The module is valuable to anyone who needs reliable and repeatable data from a project — from the joiner and designer preparing a quote and technical documentation to the production manager who needs accurate materials and cutting lists. By automating reports, it eliminates manual copying and reduces the chance of errors.
- 01
Over 150 predefined reports
The module includes an extensive library of more than 150 ready-made reports covering typical needs in custom furniture — from quotes and technical sheets to parts lists, assembly sheets and materials lists. Each report automatically pulls the relevant data from your project and presents it in a clear format.
Such a large set of templates means you can start producing reports straight away, without lengthy setup. For most everyday tasks you will find a suitable report, which saves time and gives the documentation a uniform look.
- 02
Custom report groups
You can combine individual reports into custom groups and run them with a single command. Instead of opening each report separately, you link together in a group all the documents you need together for a given project or phase of work.
This standardises your workflows and makes sure that you never forget a report. Preparing a complete set of documentation for an order becomes quick and repeatable, which is especially useful for regular, recurring tasks.
- 03
Custom report editor
The report editor is a tool for creating and customising your own report templates. It lets you choose which data is shown, arrange it in columns and groups, and design the appearance of the document, including headers, logos and summaries.
This lets you adapt the reports to your procedures, forms and customer requirements instead of adapting yourself to the program. The result is professional, recognisable reports that match precisely your way of working and the identity of your company.
- 04
Filtering report data
The filtering function lets you show in a report only the data that is relevant for a given purpose. You can restrict the content by selected conditions — for example by material type, part or group — and so exclude everything unnecessary.
This gives you clear, focused reports without superfluous data that could cause confusion. You hand the production manager, purchasing or the installer exactly the information they need for their task.
- 05
Simultaneous export of several text files
The module allows several text (.txt) files to be exported at once, in a single step. Instead of creating each file separately, you prepare the complete set of outputs required by downstream programs or machines in one go.
This speeds up the preparation of data for production and reduces the chance of errors or missed files. Handing the project over to the next stage becomes faster, orderly and reliable.
- 06
Custom wall views
Custom wall views allow you to produce tailored drawings of individual walls showing the arrangement of parts such as base and wall units, drawers and appliances. You can adjust the display according to the data and markings you want to see on the drawing.
Such views are valuable when agreeing the design with the customer and during assembly on site. The installer gets a clear picture of what belongs on each wall, which reduces the chance of errors in assembly and positioning.
- 07
Custom assembly sheets
Custom assembly sheets show the parts of the project at the level of assemblies — that is, individual carcasses and cabinets with their structure and associated parts. You adapt the content and layout of the assembly sheet so that it reflects your own logic of assembly and marking.
This gives production a clear overview of which parts each carcass is made of and how they fit together as a whole. It makes work preparation, order picking and assembly easier, while reducing the chance of mix-ups.
- 08
Custom parts lists
Custom parts lists are detailed lists of individual parts with their dimensions, materials, edging and quantities. You adapt the columns, order and layout to your needs and to the requirements of machines and downstream programs.
An accurate parts list is the foundation of purchasing and production, since it determines what has to be cut, edgebanded and machined. With a printout adapted to your procedure, you avoid misunderstandings and speed up work preparation.
- 09
Exporting report data
You can export data from reports to various standard formats, such as Excel, CSV and PDF, and so move from Cabinet Vision into other tools. Exported reports keep the structure of the data, so they are suitable for further processing, sharing or archiving.
This flexibility makes it easier to collaborate with clients, suppliers and accounting, and to bring the data into your existing business processes. You can pass documentation on easily in a format that the recipient can use with ease.
- 10
Exporting materials lists for external optimisation programs
The module lets you export materials lists in a format that external programs for optimising board cutting understand. Data on boards, dimensions, edges and quantities is transferred directly, without manual entry into the optimiser.
This gives you better material yield and less waste, while saving time in preparing the cutting. The link between planning and optimisation becomes smooth, fast and reliable.
- 11
Exporting the ORDER.ORD order
The function prepares the export of an order to the ORDER.ORD file — a standardised record format used by some external programs and production solutions. The file contains data on parts and materials arranged in a prescribed structure.
This carries project data into the next stage of the production process without manual copying. It reduces the chance of errors and speeds up the flow of data between planning and production.
- 12
CV Export Order XML (ORDER.ORDX)
In addition to the classic order file, the module also enables export in XML format (ORDER.ORDX). The XML format is structured and extensible, and therefore allows a richer and more accurate transfer of order data into modern systems.
Such an export makes it easier to connect with more advanced production and business solutions based on standardised data formats. Your workflow thus stays ready for future integrations and upgrades.
- 13
Report list
The report list gives a clear overview of all available report templates, both built-in ones and those you have created yourself. From it you can quickly find and run the report you need, without unnecessary searching.
A well-organised overview ensures quick orientation, which is especially useful when there are many reports. This makes working with reports clearer and more efficient.
- 14
View options
View options allow you to adjust the display and preview of reports before printing or export. Before the final preparation you can check the appearance of the document and, if necessary, adjust how the data is displayed.
With the preview you avoid unnecessary printing and corrections, because you spot any shortcomings in advance. This saves time and material and ensures that the final document meets expectations.
xReporting links planning with work preparation, purchasing and production: from a single model it automatically creates reports, parts lists and assembly sheets, and exports data to formats for the office, cutting optimisers and machines. With more than 150 built-in reports and a powerful report editor you adapt the reports to your own way of working, while eliminating manual copying and the errors that come with it.
We will be glad to demonstrate the xReporting module live on your own project and show how it can improve your flow of data from idea to product. Contact us at TOTUS d.o.o. for a demonstration with no obligation.
Cabinet Vision Design
€550+ VAT
Code: CVDSGN
Sales
VORTEK
3D visualisation program
€1,200+ VAT
Code: VORTEKRequirement: Core + Cabinets + xRenderingReal-time photorealistic 3D visualisation that turns your Cabinet Vision projects into an experience for the customer
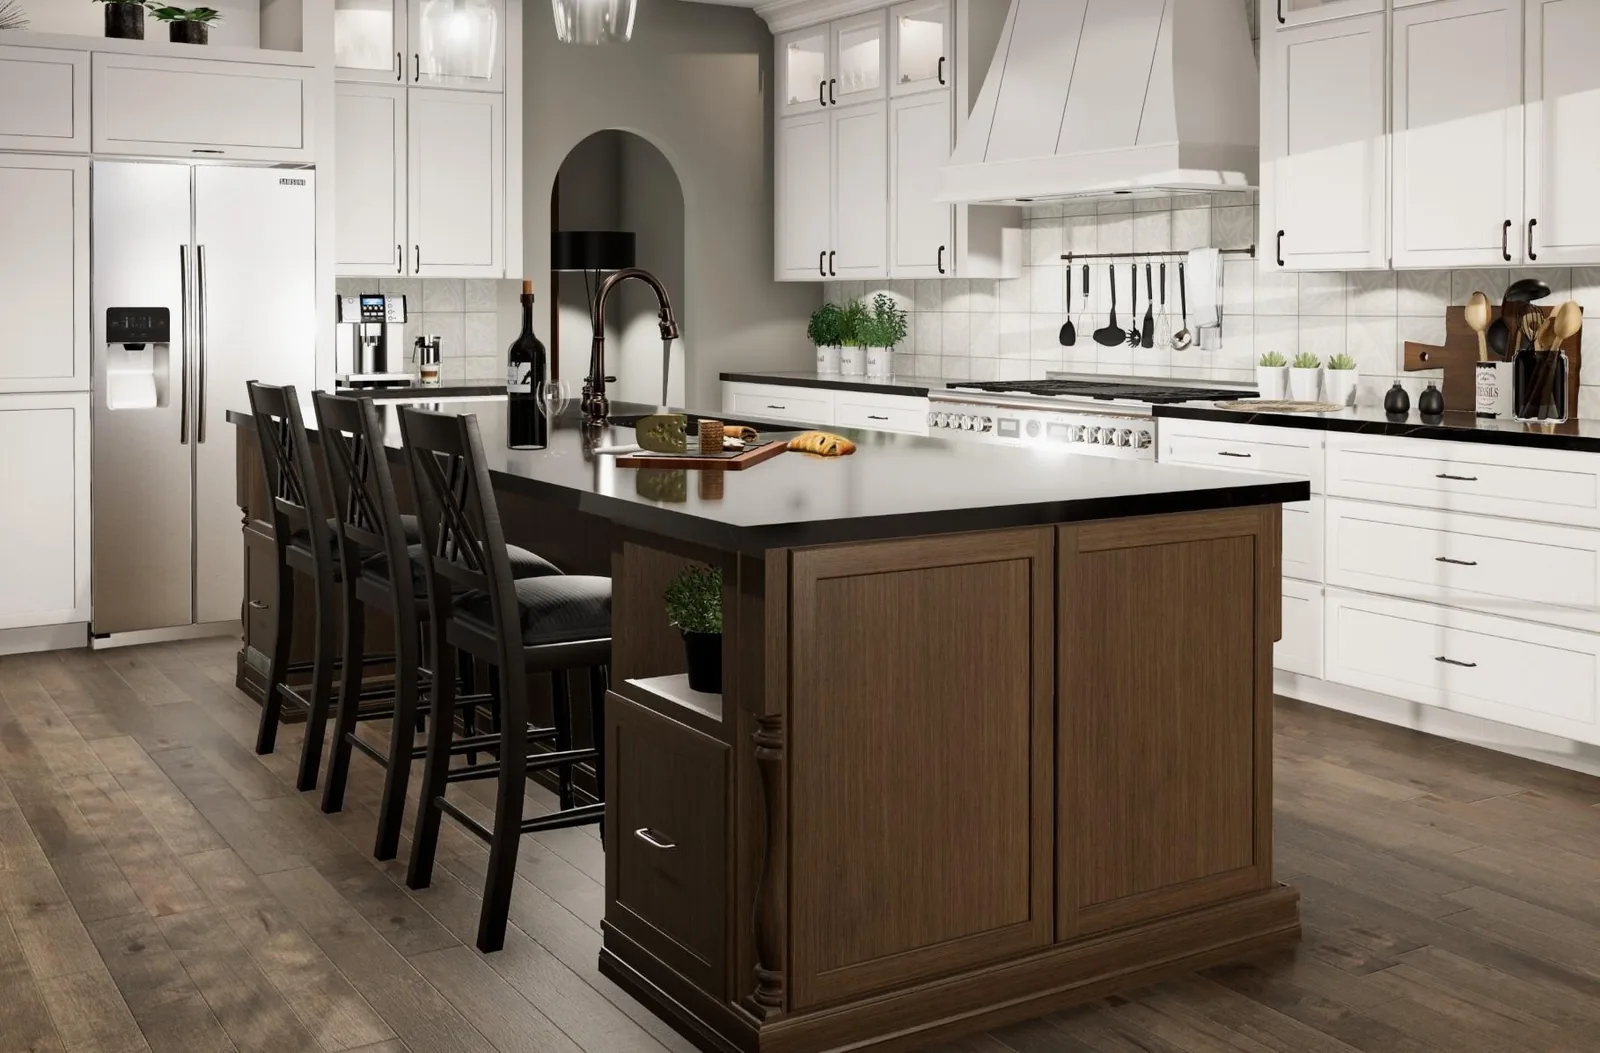
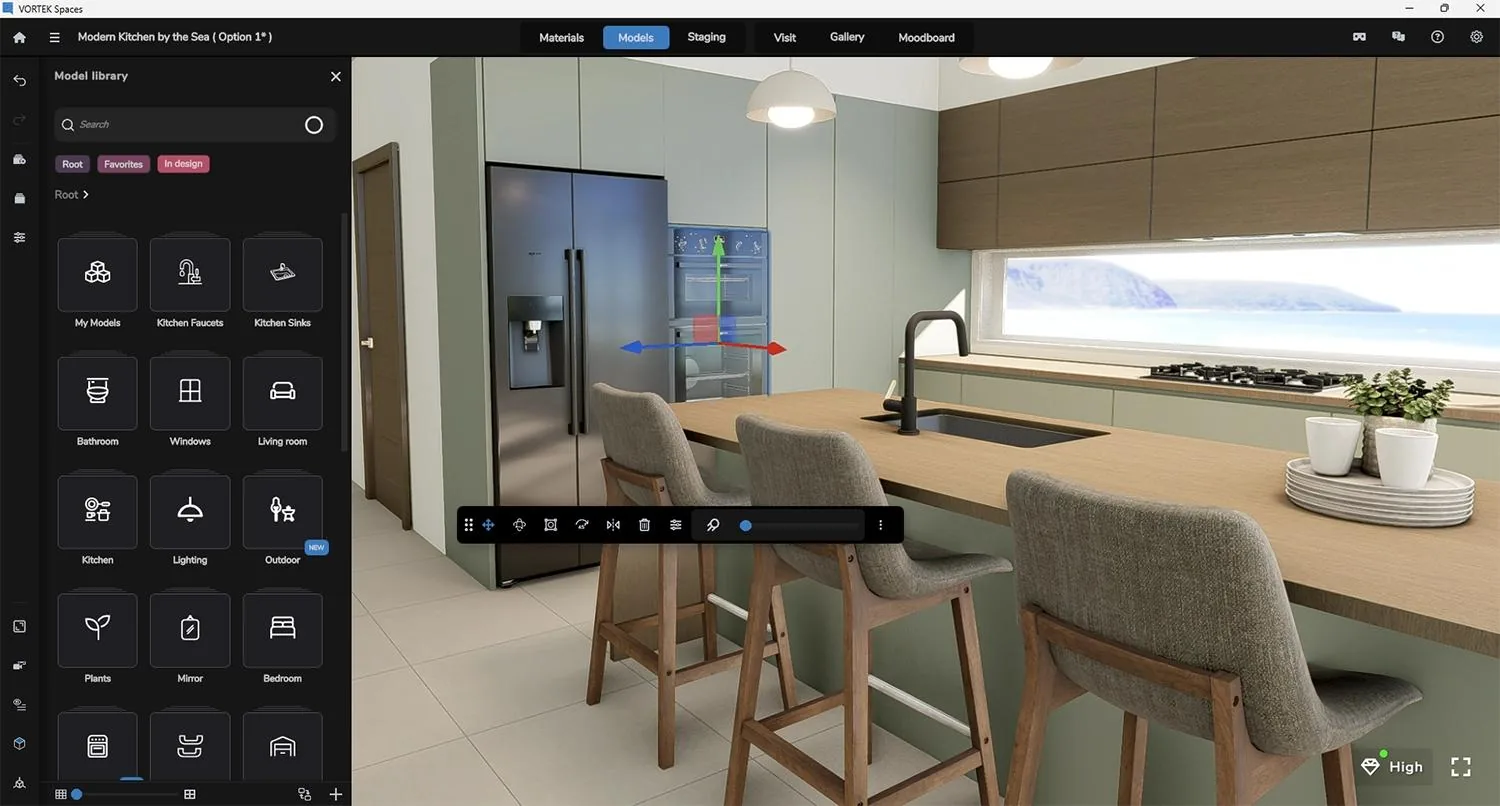
VORTEK Spaces is software for photorealistic 3D visualisation and real-time presentation of projects, intended for joiners, kitchen and custom furniture designers, and showroom sales. From a technical model it creates live, convincing views of a room that the customer understands immediately, without waiting for lengthy rendering. Changes of materials, colours and lighting are visible in an instant, right in front of the customer.
- Instant impression on the customer — The customer sees the project as a photorealistic scene of their own space, which significantly increases the likelihood of the order being confirmed.
- No waiting for rendering — Rendering runs in real time, so you see changes instantly and can edit live during a meeting.
- Close link with Cabinet Vision — Exporting to VOK or DXF and re-importing keeps all your visual settings even after the model changes.
- Rich library — More than 6,000 optimised 3D models and a further 40,000 items from the Wayfair library, plus materials from established brands.
- Several outputs from one project — Photographs, tours in 2K or 4K, 360-degree views and a virtual reality (VR) experience for every way of presenting.
List of features (8)
VORTEK connects closely with Cabinet Vision: you simply export your project from Cabinet Vision to VOK or DXF format and import it into VORTEK, which processes the file automatically and prepares it for display. In newer versions (2023 and later) there is a dedicated VORTEK Spaces button in the top menu, while in older ones (9.1 to 2022) you export with the Save As command. When you change anything in Cabinet Vision, you just export the project again and the model in VORTEK is updated, while all your visual settings remain untouched.
For sales, VORTEK is valuable precisely at the moment when the customer is in front of you. Instead of floor plans and technical drawings, you show them the kitchen or furniture as it will look in their home, change the colour of the fronts or the worktop material on the spot, and so reach agreement on the order more quickly. Besides Cabinet Vision it also supports other systems (2020, SketchUp, Microvellum, Chief Architect, Mozaik, CabMaster, ClosetPro and others), so it fits into practically any workflow.
- 01
Real-time rendering
Real-time rendering is the foundation of VORTEK: every change to the scene, material or lighting is drawn immediately, without render queues or long calculations. The program runs smoothly even while rotating and moving around the scene, so work flows even on an ordinary workstation.
For the user this means editing the project as they go, without stopping after every correction. In sales the advantage is even greater: the customer sees the change instantly, and you reach agreement with them faster and with fewer misunderstandings.
- 02
Link and synchronisation with Cabinet Vision
VORTEK takes over the project directly from Cabinet Vision by export to VOK or DXF format; in versions 2023 and later you do this with the dedicated VORTEK Spaces button, in older ones with the Save As command. The program processes the imported file automatically and prepares the scene for display.
When you change the furniture configuration in Cabinet Vision, you just export the project again and the model in VORTEK is updated, while the program keeps all your materials, lighting and layout. Technical changes and the visual presentation thus stay in step without duplicating work.
- 03
Materials, colours and textures
VORTEK offers an extensive library of industry-established materials for fronts, carcasses, worktops, walls and floors, including materials from well-known brands of boards, stone and flooring. You can also import your own decors and textures if needed and apply them to selected surfaces.
Changing a material or colour is a matter of one click and the effect is visible immediately. This lets you show the customer several variants live, for example different shades of fronts or worktop patterns, and quickly find the final solution together with them.
- 04
Lighting and room atmosphere
The program allows precise control of lighting: you add and adjust light sources, edit ambient light, LED strips, IES profiles and the direction of the sun, and switch between day and night moods. Smart automatic settings are also available, which quickly achieve a believable result without manual adjustment.
Correct lighting is what makes a scene photorealistic and convincing. With it you show the customer how the kitchen will work by day and in the evening, and how lighting under the wall units will highlight the worktop, which often decides the purchase.
- 05
Library of 3D objects and furnishings
VORTEK includes more than 6,000 optimised 3D models, from furniture and decoration to plants, plus access to a further 40,000 items from the Wayfair library. You simply drag these items into the scene and quickly assemble a convincingly furnished room.
A furnished scene has a completely different effect on the customer than an empty shell of furniture. With household appliances, tableware, decoration and plants, the room gains scale and context, and the customer can much more easily imagine the final result in their own home.
- 06
Virtual tour and presentation images
In VORTEK you define views and camera paths and use them to create a virtual tour of the project or to capture photorealistic images of individual scenes. You can add effects to the tour, such as zooming, panning and depth of field, and shape it into a polished presentation.
Such a tour is a strong sales tool: it gives the customer the feeling of already walking around their new kitchen and increases their confidence in the project. The images and videos can also be used for presentations, quotes and marketing of your company.
- 07
Exporting images and video in high resolution
You export photographs and videos from the project, and render tours at 2K or 4K resolution. You can add your company branding to the content, adapt it for posting on social networks (YouTube, Facebook, Instagram) or use it in quotes and presentations.
From a single project you thus get a complete set of materials for the customer and for marketing. Professional visualisations strengthen the reputation of your company and set you apart from competitors who still offer customers only technical drawings.
Note: exporting video at 2K or 4K requires a graphics card with at least 6 GB of dedicated memory (VRAM).
- 08
Virtual reality (VR) experience
With the VR add-on you immerse the customer completely in the project: you connect the computer to a VR headset, open VORTEK and start the VR tab, and the customer can then walk freely around their future space in virtual reality. The feature is included in the major program update for 2025.
This is the most powerful form of presentation that VORTEK offers. The customer experiences the space at full size and first-hand, which removes doubts about layout and proportions and makes a distinctly professional impression of your company.
Note: the VR experience is available as a separate add-on to the base program.
VORTEK Spaces upgrades your existing Cabinet Vision process with capability that the customer feels directly: real-time photorealistic views, instant change of materials and lighting, virtual tours and a virtual reality experience. From one project you get images, video and presentations that shorten the path from idea to confirmed order.
The true value of the program is best experienced live. We will be glad to demonstrate VORTEK on your own project and show how quickly it turns a technical model into a sales tool. Arrange a demonstration and see for yourself.
xBidding
Advanced quoting module
€1,080+ VAT
Code: CVBIDAdvanced preparation of quotes, cost calculations and price lists in Cabinet Vision
The Bidding module upgrades the basic Cabinet Vision cost calculation into a powerful tool for preparing quotes. Instead of a rough price estimate, you get an accurate breakdown of material and labour costs, margins and the final selling price, based directly on the 3D model of the product. Every change to the construction is reflected automatically in the calculation, so quotes are always consistent with the actual project.
- Model-based accuracy — The quote is calculated directly from the 3D project, so it reflects actual material and labour usage, not just rough estimates.
- Reliable margins — You can set margins at several levels (material, recipe, assembly), which ensures predictable profitability of every quote.
- Several suppliers in one place — Price lists and suppliers are managed within the materials catalogue, which allows quick comparison and selection of the most favourable source.
- Clear breakdown — The Bid Breakdown centre and charts reveal the cost structure by item, so you can see where costs arise.
- Link to external tools — Data export (BIDDATA.MDB) allows quotes to be processed further in external programs and integrated with a business system.
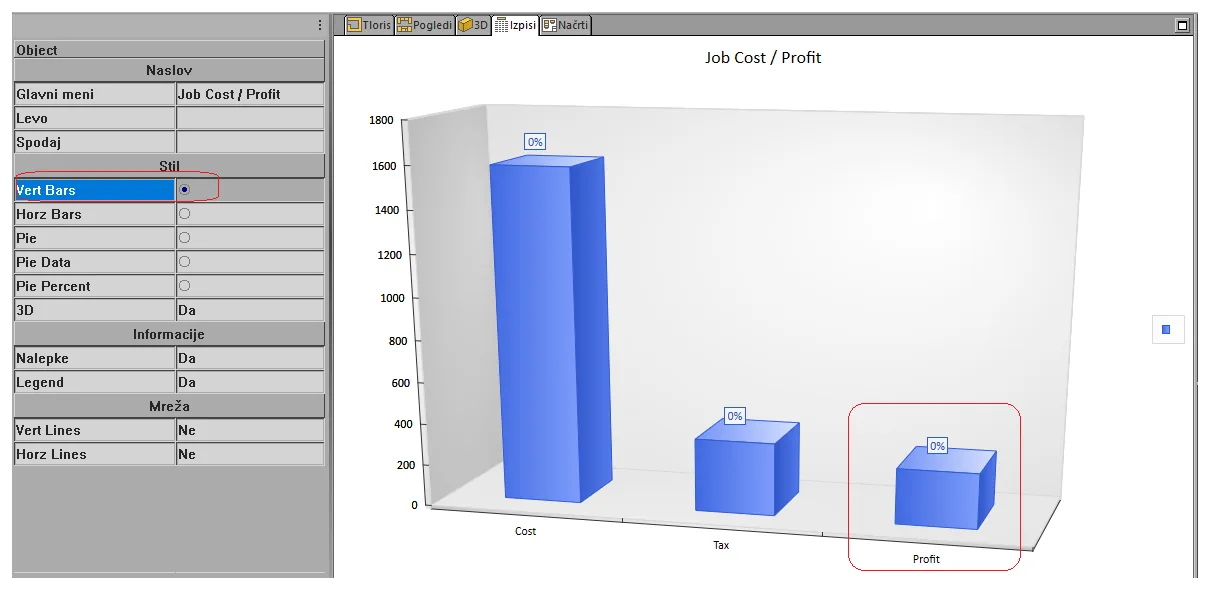
List of features (19)
Bidding fits in between design and production: once the project has been designed in Cabinet Vision, the module calculates material usage, labour time and costs from the same model and prepares an itemised quote. This joins cost calculation and quote preparation into a single, consistent workflow, without manually copying data into separate spreadsheets.
The module is valuable for joiners, custom furniture makers and kitchen manufacturers who want to prepare their quotes quickly, consistently and with a reliable margin. It is especially useful for companies with several suppliers and a varied range of materials, where managing prices by hand is no longer manageable.
- 01
More detailed quotes
The Bidding module extends the basic calculation into significantly more itemised and accurate quotes. Instead of a single total price, it breaks the quote down into individual cost groups — material, labour, accessories and margins — which you can show or hide as needed.
A quote prepared in this way is clearer and more credible for the client and easier to manage for the manufacturer. The more detailed structure makes negotiations easier, since it is clear what the final price is made up of.
- 02
Adding labour cost per part
You can define the labour cost at the level of an individual piece or part (Parts), not only for the product as a whole. Each part is thus assigned a realistic workload according to how it is made and machined.
This makes the labour calculation significantly more accurate and closer to the actual situation in production. Differences in complexity between individual pieces are correctly reflected in the price, which prevents more demanding parts from being underpriced.
- 03
Supplier catalogue within the materials catalogue
In addition to materials, the module also lets you manage suppliers in the same catalogue. Each material can thus be linked to a source of supply, and supplier data is available directly alongside the material.
This arrangement removes the need for separate supplier lists and reduces the chance of errors. All the information needed to calculate purchasing costs is gathered in one place and always to hand.
- 04
Assigning materials to selected vendors
You can assign individual materials to specific vendors or suppliers, establishing a clear link of material → source of supply. For each material it is thus defined who it is bought from and at what price.
This enables consistent and traceable calculation of purchasing costs. When a supplier or terms change, the update is reflected everywhere the material is used, without manually correcting each quote separately.
- 05
Adding vendors
The module lets you enter and manage vendors or suppliers in your own register. You can describe each vendor with basic details and then use them when assigning materials and prices.
A well-organised vendor database is the foundation for managing price lists by source of supply. As the number of suppliers grows, the system stays clear and updating the data remains simple and centralised.
- 06
Margin per recipe in material recipes
You can set the margin at the level of material recipes, that is, in the very composition of the material and its processing. Each recipe can thus carry its own added value, adapted to the specifics of the material or process.
This gives you more differentiated and fairer pricing. Materials with higher added value or more demanding processing are valued appropriately, and the margin is applied automatically to every quote.
- 07
Pricing doors
The module lets you set prices for doors, which are one of the key and price-sensitive elements of furniture. Prices can be tied to the type, design and dimensions of the door. This function is also available in the base version of Cabinet Vision.
Accurately defined door prices ensure that this important cost is always correctly captured in the quote. This is especially useful for kitchens and custom furniture, where doors have a major effect on the final price.
- 08
Costs for producing linear profiles
The module enables cost calculation for linear profiles, such as edges, strips and similar parts that are charged by length. The cost is calculated from the length and type of profile in the project.
This ensures that even profiles that are otherwise easy to overlook are correctly included in the quote. The calculation becomes more complete because it also covers parts measured per linear metre.
- 09
Time parameter for an individual assembly
An individual assembly can be given a manufacturing time parameter that defines how much labour is needed to make it. This time is then taken into account when calculating labour costs in the quote.
The time required to make each assembly is thus realistically reflected in its price. Assemblies that require more work are valued appropriately, which improves the accuracy of the overall labour calculation.
- 10
More detailed quote centre – Bid Breakdown
Bid Breakdown is the central place for breaking a quote down by individual items and cost groups. In a single view it shows how the final price is made up of material, labour, accessories and margins.
Such a breakdown gives the manufacturer full control over the structure of the quote. You can quickly identify which items affect the price most and, if necessary, adjust the calculation before the quote is submitted.
- 11
Setting the calculation type
The module lets you choose the calculation method, for example on the principle of material plus labour plus additional cost elements. The selected type determines how the individual components are added up into the final price.
This lets you adapt the way prices are formed to the business model of your company. Once set, the calculation logic is then applied consistently to all quotes, which ensures uniformity.
- 12
Charts
The module offers graphical displays of the cost and quote structure that present the data visually. Instead of going through the numbers alone, you can read the proportions of material, labour and margin at a glance.
The visual display makes understanding and decision-making easier, both internally and in communication with the client. Proportions and deviations in the cost structure become immediately noticeable, which speeds up the analysis of a quote.
- 13
Internal viewing mode and added value settings
The internal view lets you review a quote together with the added value, or margin, and is intended exclusively for internal use. In this mode you see data that you would not normally show to the client.
The company thus has a separate, complete view of the profitability of every quote. Before submission, the margin can be checked and, if necessary, adjusted without this data ending up in the quote for the client.
- 14
Assembly prices
Prices can be set and reviewed at the level of individual assemblies, that is, self-contained units of the product. Each assembly thus gets its own price, derived from the material, labour and margin built into it.
This enables clear pricing by logical units of the product. The client can be given insight into the price of individual assemblies, and the manufacturer finds it easier to manage the calculation of larger projects.
- 15
Accessory prices
The module lets you set prices for accessories such as hardware and other accompanying furniture components. These parts are also correctly included in the overall quote calculation.
This ensures that no cost is overlooked, even though individual accessories do not amount to much on their own. Together they can significantly affect the final price, so valuing them accurately is important.
- 16
Material prices by vendor
For the same material you can keep different prices depending on the individual vendor or supplier. This makes it possible to compare offers from sources of supply and use the desired price in the calculation.
This allows the company to start from the most favourable or most suitable purchasing terms for every quote. Transparency of prices by vendor directly contributes to better control of costs and margins.
- 17
Summary
The Summary is a condensed overview of a quote or calculation that gathers the key data in one place. It shows the main items and total amounts without a more detailed breakdown.
Such an overview is suitable for a quick review and for presenting the quote to the client. It allows the final price to be communicated clearly, while the details remain available in the itemised views.
- 18
Labour
The Labour section covers the items and costs related to the work needed to make the product. It collects the labour times and costs arising from individual parts and assemblies.
A clear display of labour costs lets the company better control this often underestimated part of the calculation. With accurate valuation of labour, the quote becomes more realistic and profitability more reliable.
- 19
Exporting quote data to an external program – BIDDATA.MDB
The module lets you export quote data to an external database, or the BIDDATA.MDB file, which is intended for further processing in external programs. Calculation data is thus not locked inside Cabinet Vision but can be passed on.
This opens the way to integration with the business and IT systems of the company, for example to produce final documents or for analysis. Data captured once is used many times, without manual re-entry.
The Bidding module turns Cabinet Vision from a design tool into a complete environment for preparing quotes, where accurate calculation of material and labour, margins and price lists by supplier are combined in a consistent and clear workflow. The result is faster, more accurate and more profitable quotes based directly on the actual project.
We invite you to see the capabilities of the Bidding module live at a demonstration, where we will use concrete examples to show how it can shorten quote preparation and improve cost control in your company. We will be glad to advise you on how best to fit the module into your workflow.
+Catalog Editor
Catalogue editing module
€590+ VAT
Code: CVCATEDCreate your own modular catalogue of standard products and distribute it securely to your sales network
The catalogue editing module (+Catalog Editor) is an add-on for Cabinet Vision that lets you build your own modular catalogue of standard cabinets and products. Such a catalogue works as a digital version of the classic printed catalogue of a series manufacturer: it contains preset options and the associated surcharges, door choices, and surcharges for doors and drawer units, all arranged so that product configuration and pricing are quick and consistent.
- Your own modular catalogue — You create a catalogue of standard products yourself, with preset options and surcharges, fully adapted to your product range.
- All your standards included — Materials, material schemes, doors, drawer units, profiles and construction methods are carried into the catalogue, so products are always correctly defined.
- Data protection when distributing — Portable read-only catalogues prevent end users from changing units and saving them back to the catalogue.
- Fast, consistent configuration — Preset options and price surcharges speed up quote preparation and reduce errors.
- Standardisation of the sales network — Salespeople and partners work with the same products, materials and prices, which ensures a uniform offering.
List of features (7)
In Cabinet Vision, catalogues are the central library of recurring products and assemblies. +Catalog Editor builds on this logic: in a new, standalone catalogue it captures all your customised system standards from Cabinet Vision Solid, including materials, material schemes, doors and drawer units, profiles, construction methods and, where needed, part prices. In this way you turn your know-how and standards into a complete, portable catalogue.
The module is most valuable to manufacturers of custom furniture, kitchens and series cabinet ranges who want to offer their products in an organised, standardised form, and to companies with their own sales or partner network. With your own catalogue, salespeople and colleagues quickly configure and price products exactly to your specifications, without the risk of the content changing in an uncontrolled way.
- 01
Building your own modular catalogue
The catalogue editing module lets you create your own modular catalogue of standard cabinets and products. Such a catalogue has preset options and surcharges for those options, door choices, and surcharges for doors and drawer units, similar to what you find in the printed catalogue of a series manufacturer.
Instead of building products from scratch every time, you prepare them once and put them into the catalogue. This gives you a reliable basis for quick, repeatable and price-accurate design of every new project.
- 02
Capturing your system standards
All customised system standards from Cabinet Vision Solid are included in the catalogue: materials, material schemes, doors and drawer units, profiles, construction methods and, where sensible, part prices. Your know-how and settings thus become an integral part of the catalogue.
Because products carry the correct materials, construction and prices with them, every unit from the catalogue is already aligned with your way of producing. This eliminates duplicated work and ensures that parts lists and calculations are correct from the start.
- 03
Preset options and surcharges
For each product you can define in advance the available options and the associated surcharges, including door choices and surcharges for doors and drawer units. Product configuration then works by selecting ready-made variants.
This approach speeds up quote preparation and unifies pricing policy. The catalogue user simply selects the desired options and the price updates automatically, which reduces the chance of errors and forgotten items.
- 04
Portable catalogues for distribution
From your work you create a new, standalone and portable catalogue that you can hand over to other users: salespeople, partners or colleagues at different locations. The catalogue thus becomes a shared tool for your sales network.
Everyone working with the same catalogue offers the same products with the same materials, construction and prices. This ensures a uniform offering and makes it easier to extend your range beyond the parent company.
- 05
Data protection in read-only mode
You can prepare the catalogue as a portable, or locked, read-only catalogue. In that case end users cannot change units and save them back into the catalogue, so the content remains untouched.
This protects your intellectual property, prices and standards. Your catalogue remains a reliable reference source no matter who you hand it to, and you keep control over its content.
- 06
Library for reusing products
The catalogue works as an organised library of your products and assemblies. Once you have prepared a product or an adaptation, you save it to the catalogue and can recall it into a new project at any time later.
Each unit from the catalogue can be adapted to the desired design when you recall it, if needed. This combines the speed of working with standard products with the flexibility that custom furniture making demands.
- 07
Standardisation and faster sales
With your own catalogue of standard products you unify the way your company and your partners put together and price quotes. Everyone starts from the same, pre-verified products and prices.
The result is faster and more reliable quote preparation and fewer misunderstandings between sales and production. The catalogue becomes a shared language of the company that links design, sales and manufacturing.
The catalogue editing module turns your know-how, standards and products into an organised, portable and protected modular catalogue. You capture in it materials, doors, construction methods, options, surcharges and prices, and then use the catalogue as a basis for quick and consistent design and as a tool for standardising your whole sales network.
If you want to offer your range of cabinets and furniture in a professional, uniform and controlled form, +Catalog Editor is a logical next step. We will be glad to show you live how your existing Cabinet Vision standards become your own catalogue, which you can distribute securely to your colleagues and partners.
xRendering
Photorealistic rendering module
€590+ VAT
Code: CVRENDER RecommendedPhotorealistic rendering of the finished product. Several levels of image detail are available, depending on rendering time.
+Tour
Virtual tour module
€590+ VAT
Code: CVTOURRequirement: Core + Cabinets + xRenderingxCRM
Customer database management module
€1,080+ VAT
Code: CVCRM
Production
S2M CENTER
Production module
€2,090+ VAT
Code: CVMACH RecommendedIn combinations: 3, 4The core part of the program for production preparation.
The module enables creating, opening, saving, importing and exporting NC files, and their further processing. It enables import of BXF files (Blum Dynaplan). You determine and define the available technology for machining parts and the workflow yourself. It also enables the creation of basic labels and includes a report editor for further processing.
Within the program you define tool usage strategies and control material removal, feed rate and tool depth per pass for the selected material, among other things.
+Saw
Panel saw module — optimisation
€1,080+ VAT
Code: CVSAW RecommendedRequirement: Core + Cabinets + S2M CENTERIn combinations: 4Optimal use of material and machine programs for the selected panel saw.
Programs are prepared for automatic panel saws, while for manually operated sliding table saws we print cutting patterns. Remnants management after cutting is also available, which increases the final yield. Adaptation to a specific machine make and model through a translation program (post-processor) is included in the price.
- board optimisation directly in the program, including quick determination of the number of boards needed for an order
- choice of cutting machine (panel saw or nesting)
- optimisation parameter settings
- adding offcuts and filtering parts
- import of cutting patterns (.txt, .csv)
- display of results — cutting patterns and a list of remnants
+Part List Export
Materials list export module
€1,080+ VAT
Code: CVPARTSeparate export of data in text format for import into the optimisation program of a panel saw or nesting machine, with all the data for preparing labels or printing images with pre-prepared labels.
+Point to Point
CNC machine module
€1,080+ VAT
Code: CVP2P RecommendedRequirement: Core + Cabinets + S2M CENTERIn combinations: 3, 4Basic program preparation for export to a specific CNC machine.
This add-on prepares CNC programs for controlling computer-controlled NC machines for drilling, milling and sawing. Adaptation to a specific machine make and model through a translation program (post-processor) is included in the price. Machine programs can be exported in DXF format for special types of CNC machine controllers.
Additional modules may be available for special functions (for example 5-axis machining or sawing at an angle).
+Router
Nesting machine module
€1,080+ VAT
Code: CVROUTERRequirement: Core + Cabinets + S2M CENTERMachine programs for sizing on CNC nesting machines: sizing of parts with all vertical drilling, milling and sawing operations.
The technology used ensures quality machining on all parts, regardless of their size. Rectangular parts and parts of any shape (freeform) can be combined. Adaptation to a specific machine make and model through a translation program (post-processor) is included in the price.
+Drill & Dowel
Drilling and dowel insertion module
€1,080+ VAT
Code: CVDNDRequirement: Core + Cabinets + S2M CENTERPreparation of programs for controlling drilling and dowel insertion machines.
xOptimizer
Optimisation module
€590+ VAT
Code: CVOPTI RecommendedIn combinations: 1, 2, 3Optimisation of all boards: cutting patterns, a printout of the cutting steps, a list of stock boards and remnants management.
- board optimisation and choice of cutting machine
- parameters, adding offcuts and filtering parts
- import of a cutting pattern (.csv, .txt)
- result: cutting patterns and a list of remnants
In the package+Chop Saw
Cross-cut saw programming module
€1,080+ VAT
Code: CVCHOP+Special
Special machine control module
€1,080+ VAT
Code: CVSPEC
Additional modules – production
Export to ALPHACAM
€1,080+ VAT
Code: CV2ACCV Asistent
CV Asistent — labels and cutting guidance (without the production module)
€580+ VAT
Code: CV Asistent A RecommendedIn combinations: 1, 2Labels on panels at the cutting stage and cutting guidance on a tablet for manual sliding table saws, vertical panel saws and panel saws with an older controller.
The tablet and label printer are not included in the price.
In the packageCV Asistent
CV Asistent — labels and cutting guidance (with the production module)
€1,490+ VAT
Code: CV Asistent B RecommendedIn combinations: 3, 4Labels with part names, material type, dimensions, NC program names and images, printed manually or automatically on panel saws, CNC nesting machines and conventional sliding table saws.
The tablet and label printer are not included in the price.
+Label
Label creation and cutting guidance module for nesting
€1,580+ VAT
Code: CV CVLABEL-SPreparation of labels for printing on the panel saw during cutting. Labels are saved as images in various formats, with the option of setting the data and the layout.
+3rd Party CAM
Export of manufacturing plans
€1,080+ VAT
Code: CV3CAM+Material Handling
Automated warehouse management module
€2,630+ VAT
Code: CVMAT+Simulation
3D tool simulation module
€580+ VAT
Code: CVSIM
Production accessories
Thermal label printer
TSC DA220
€489+ VAT
Code: TSC - DA220A label printer compatible with the Cabinet Vision program. A connection to the computer is set up during integration.
Wireless barcode reader (2D and 1D)
Newland NLS-HR52
€950+ VAT
Code: Newland NLS-HR52During integration, the reader is linked to an additional program that opens programs.
Labels (removable)
102 × 63 mm
€32.78+ VAT
Code: Nalepke 102x63 mmLabels of a suitable size for the best legibility of the data, optimised for use with the Cabinet Vision program.
Training and integration into production
Basic training package — without machine integration
€700+ VAT
Code: CV-IZO TEOR RecommendedIn combinations: 0, 1, 2, 3, 4Theoretical and practical training at the Totus headquarters. Duration: 1 day.
In the packageTraining and integration package — with machine integration
€700+ VAT
Code: CV-IZO STROJI RecommendedIn combinations: 3, 4Integration: 1 day per machine included in Cabinet Vision.
What you get
Included in every package
Training
Theoretical and practical training at the Totus headquarters. Duration: 1 day.
Machine integration
Module combinations 3 and 4 also include the training and integration package with machine integration: 1 day of integration per machine included in Cabinet Vision.
Installation
Installation of the program on one computer. Up to two installations of the program are carried out per licence.
Support and maintenance
Training and support for 1 year. Maintenance for the first year is included in the licence price.
Licence
Licence for one user; the same applies to all modules and add-ons.
Software maintenance agreement (SMA) from the second year
The annual maintenance fee is 12% of the value of the selected modules.
Benefits of SMA maintenance support
- Periodic updates to the materials and price database by supplier.
- Help with additional training, drawing projects (remotely) and resolving licence problems, plus protection against loss of the licence.
- New versions of the CV Asistent program, which enables improvements to the way production is prepared and managed.
- Hexagon provides 4 versions of the program per year and installation once a year. New versions contain improvements and optimisations to the program, added functionality and fixes for shortcomings in previous versions.
Annual maintenance by combination
| Packages and prices | module value | per year |
|---|---|---|
| Module combination 0Planning | €2,840 | €340.80 |
| Module combination 1Planning and cutting | €4,010 | €481.20 |
| Module combination 2Custom furniture | €5,590 | €670.80 |
| Module combination 3CNC production | €9,670 | €1,160.40 |
| Module combination 4CNC and panel saw | €10,160 | €1,219.20 |
+ VAT
Terms of sale
- Delivery time: by agreement.
- Payment terms: 100% before installation.
- Prices are in euros excluding VAT, 2026 price list.
Quote
Build your package and request a quote
Choose a module combination, add modules if you wish, and send your request. We prepare the quote for your machines and way of working.
Questions and answers
Frequently asked questions about Cabinet Vision
What does the package price include?
The modules of the selected combination, and training. The price includes training, installation of the program on one computer and integration with selected machines. Maintenance for the first year is included in the licence price.
How much does maintenance cost after the first year?
The annual maintenance fee (SMA) is 12% of the value of the selected modules; training and hardware are not counted. For module combination 0 this is €340.80 + VAT per year, for module combination 4 it is €1,219.20 + VAT per year.
What does the software maintenance agreement (SMA) provide?
Periodic updates to the materials and price database by supplier; help with additional training, drawing projects (remotely) and resolving licence problems, plus protection against loss of the licence; new versions of the CV Asistent program. Hexagon provides 4 versions of the program per year and installation once a year.
How many users does the licence cover?
The licence is for one user, and the same applies to all modules and add-ons. Up to two installations of the program are carried out per licence.
How does the training work?
Theoretical and practical training lasts 1 day and takes place at the Totus headquarters. For combinations with machine integration, integration takes 1 day per machine included in Cabinet Vision.
Can I extend the package later?
Yes. You start by choosing the core of the program (the base package) and add the options that suit you best. The package is extended with additional modules — so-called multipliers.
Does Cabinet Vision prepare programs for my machines?
The +Point to Point module prepares CNC programs for controlling computer-controlled NC machines for drilling, milling and sawing, and +Saw prepares machine programs for the selected panel saw. For both, adaptation to a specific machine make and model through a translation program (post-processor) is included in the price. For manually operated sliding table saws, cutting patterns are printed.
For the controlled Felder KAPPA 450, 550 and 590 sliding table saws, an application for direct data transfer is available.
Can I import drawings from other programs?
The base package imports DXF and SketchUp models. The 2D CAD module enables import and export of DXF or DWG files, and the S2M CENTER production module enables import of BXF files (Blum Dynaplan).
What computer do I need?
We recommend Windows 11 or Windows 10 Professional, an Intel Core i7 or AMD Ryzen 7 processor, 32 GB RAM (at least 16 GB), an OpenGL-compatible graphics card with 4 GB or more, and an SSD of at least 500 GB. All requirements are listed below.
Does the program need internet access?
Cabinet Vision needs internet access to keep the licence active. If the internet connection is interrupted for more than 90 days, an internet connection is required to reactivate the licence.
Are the tablet and label printer included?
No, the tablet and label printer are not included in the price. The TSC DA220 thermal label printer costs €489 + VAT, the Newland NLS-HR52 wireless barcode reader €950 + VAT, and removable labels 102 × 63 mm €32.78 + VAT.
How do payment and delivery work?
Payment terms: 100% before installation. Delivery time: by agreement.
Can I see the program live?
Yes. We will be glad to demonstrate Cabinet Vision to you live on your specific project — indicate this in your quote request or call us.
Minimum system requirements for installing Cabinet VisionBefore buying, check that your computer meets the requirements.
- Operating system
Professional-level Microsoft Windows 11 or Windows 10 (Professional edition).
Cabinet Vision also installs and runs on “Home” editions, but this is not recommended and we cannot guarantee that we will resolve problems specifically related to these editions.
- Network installation
Cabinet Vision installs and runs on all Windows Server editions currently supported by Microsoft, including terminal services (Microsoft Terminal Services).
For the best network performance we recommend gigabit Ethernet switches with category 5e/6 cables.
- Processor
Intel Core i5 (minimum) – Intel Core i7 (recommended), AMD Ryzen 5 (minimum) – AMD Ryzen 7 (recommended).
2.5 GHz or more (minimum) – 3.0 GHz or more (recommended).
- Memory
16 GB RAM (32 GB or more is highly recommended).
- Graphics card
OpenGL-compatible (4 GB or more recommended). For presentations: NVIDIA GeForce GTX 1060 or a better graphics card with at least 4 GB of native video RAM, alternatively Intel HD 360 or better.
We have had problems with the latest AMD video drivers, so when buying a new computer we recommend avoiding AMD cards.
- Monitor
Resolution of 1920 × 1080; a higher resolution is recommended.
On high-resolution monitors (4K, 5K), Windows may change the scaling settings. Cabinet Vision is built without the ability to resize; if you notice slowness or a mouse pointer that does not line up with the click, set Windows scaling to 100% or call us for another solution.
- Disk space
25 GB of free space (minimum).
The SQL Server installation component only supports disk drives with standard native sector sizes of 512 bytes and 4 KB.
- Disk type
An SSD is preferred (we recommend at least 500 GB).
- Pointing device
A Windows-compatible mouse with two buttons and a scroll wheel.
- Internet access
Cabinet Vision needs internet access to keep the licence active. If the internet connection is interrupted for more than 90 days, an internet connection is required to reactivate the licence.
Microsoft and Windows are registered trademarks of Microsoft Corporation in the United States and/or other countries.
Personal contact
We will show you the program on your own project
We will be glad to demonstrate Cabinet Vision to you live on your specific project. Call us or write to us for a demonstration and personal advice.
Other software solutions